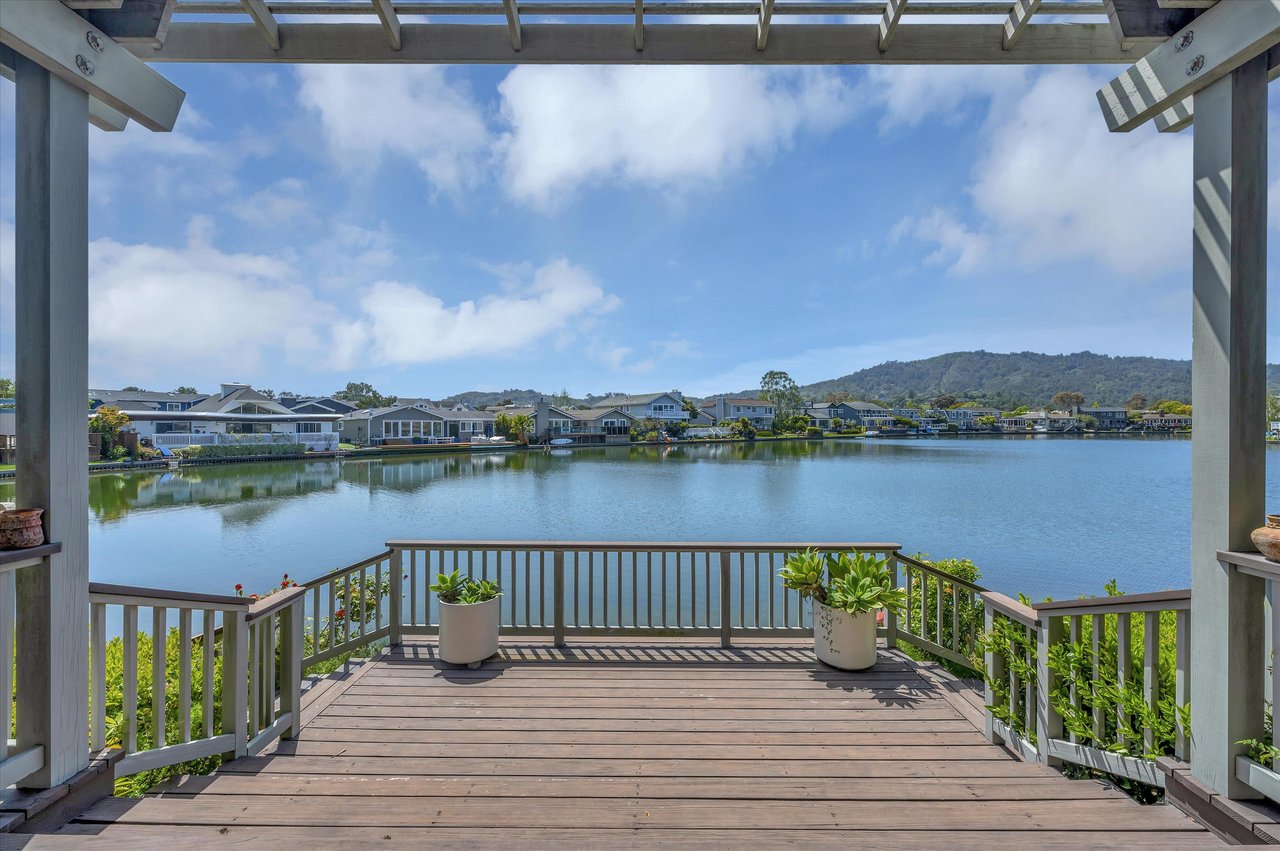
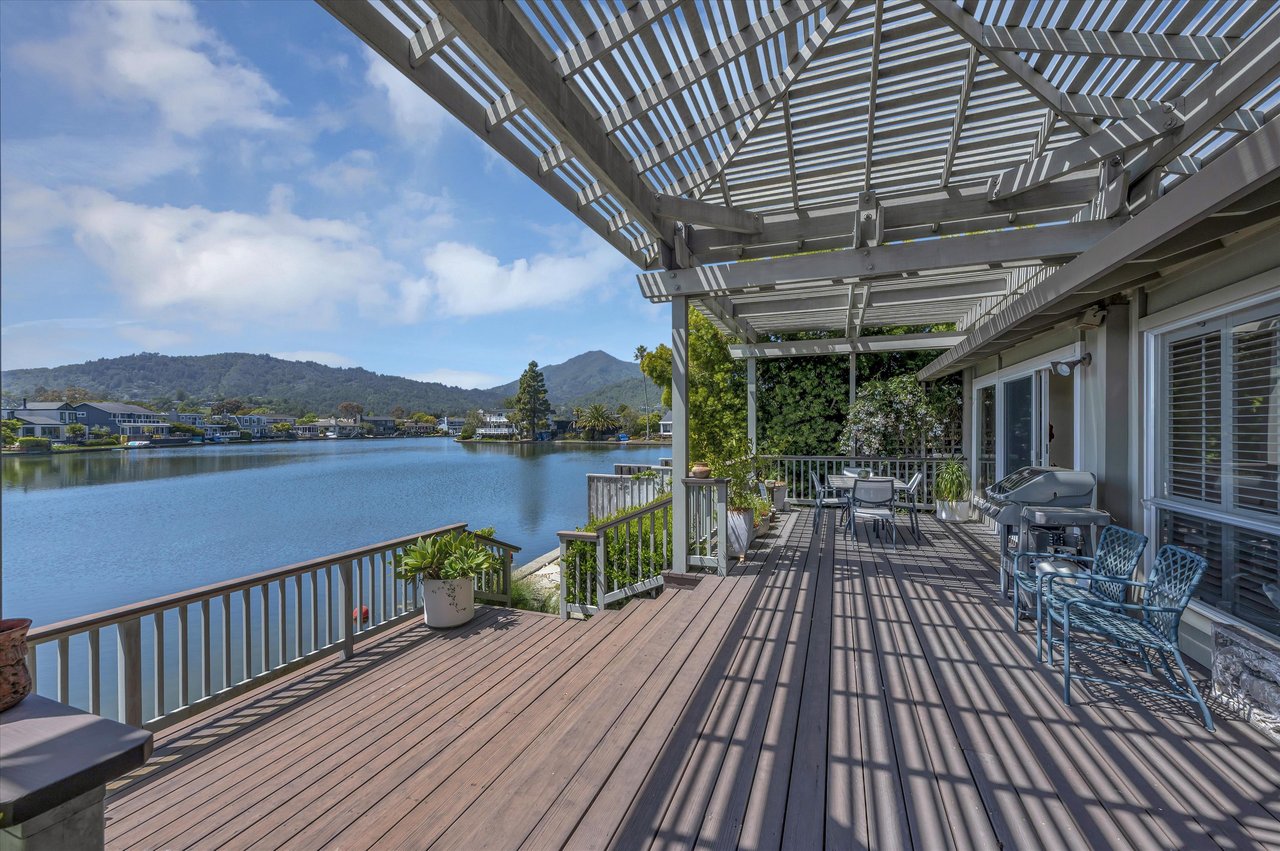
Wooden deck overlooking a waterway, with potted plants, homes across the shore, and a wooded hillside.
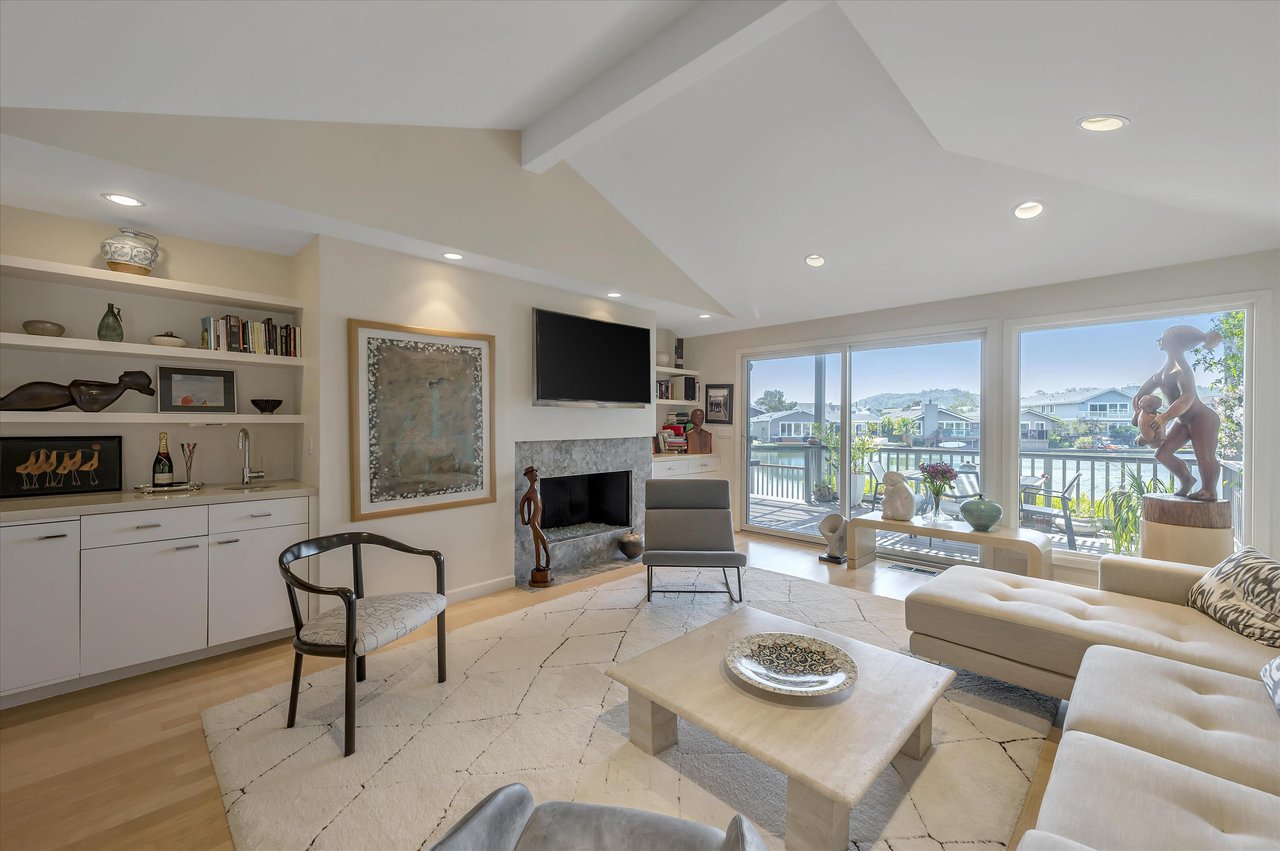
Living room with a fireplace, built-in bar, and large windows overlooking the water.
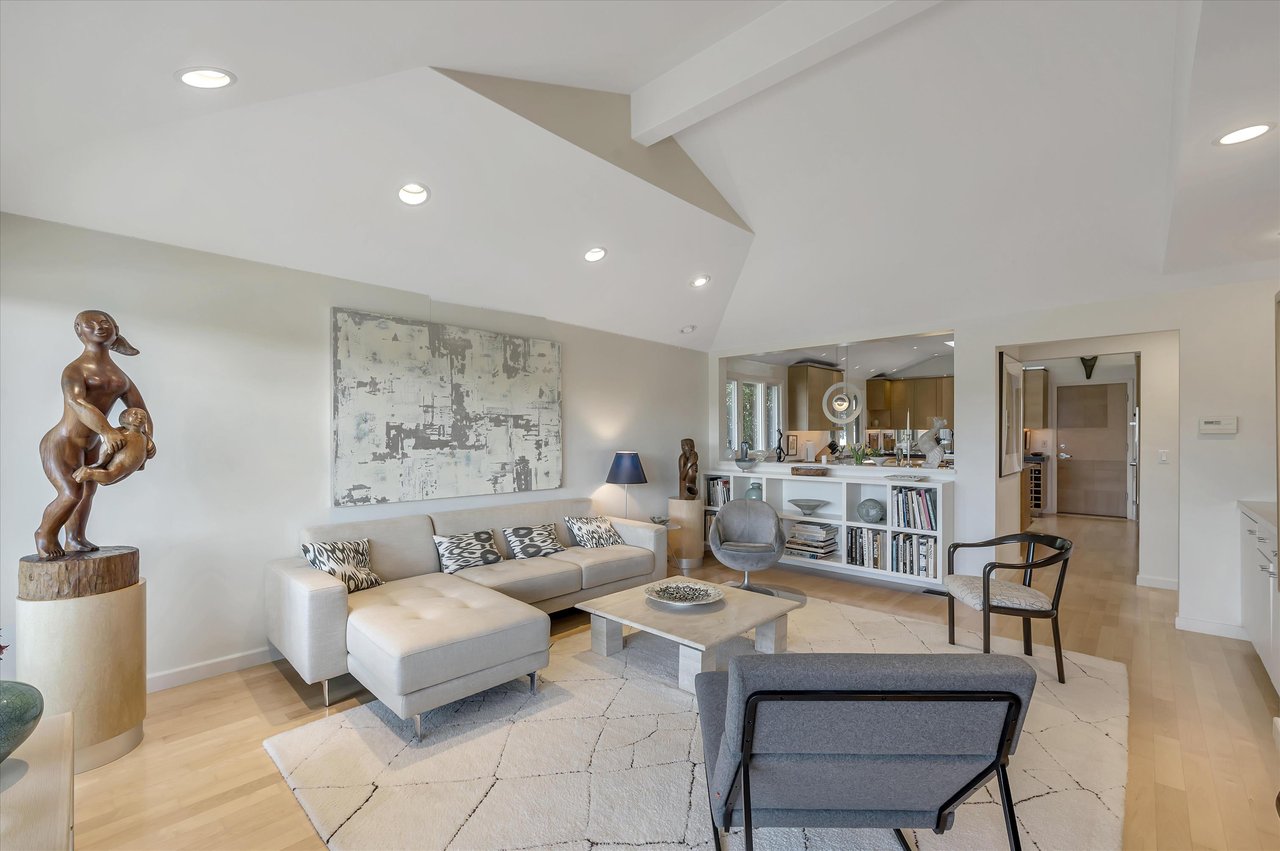
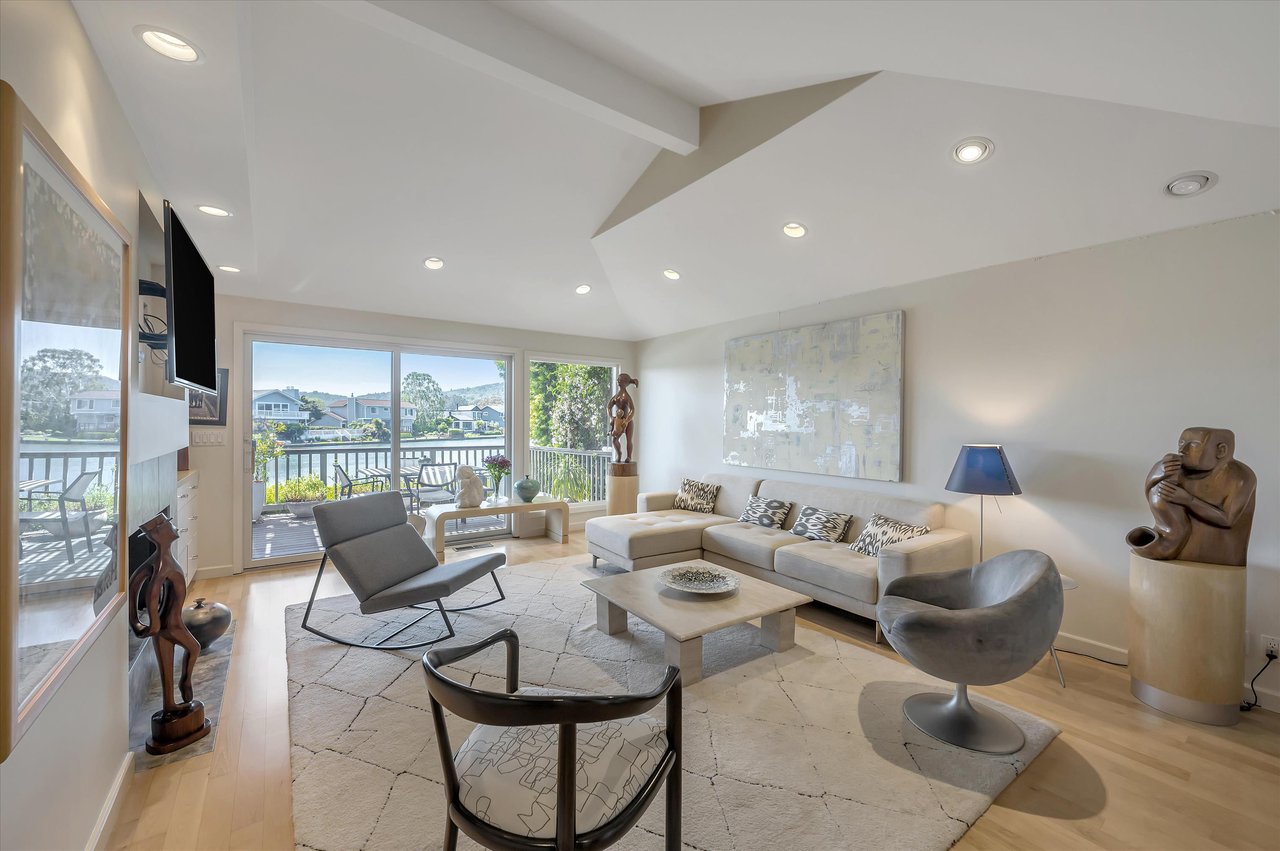
Living room with a vaulted ceiling, cream sectional sofa, and open kitchen beyond.
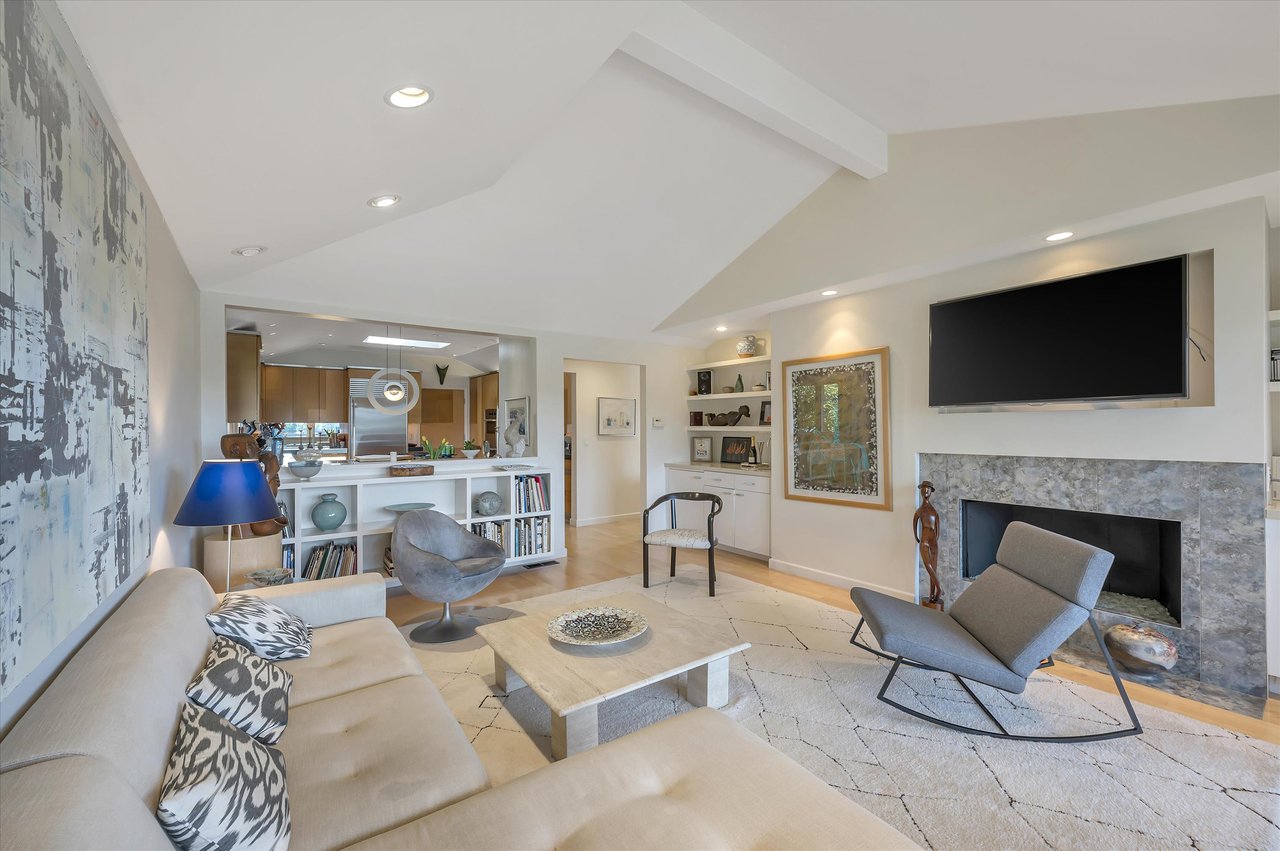
Living room with vaulted ceiling, stone fireplace, wall-mounted TV, and open kitchen beyond.
Living room with a sectional sofa and wide windows overlooking the water.
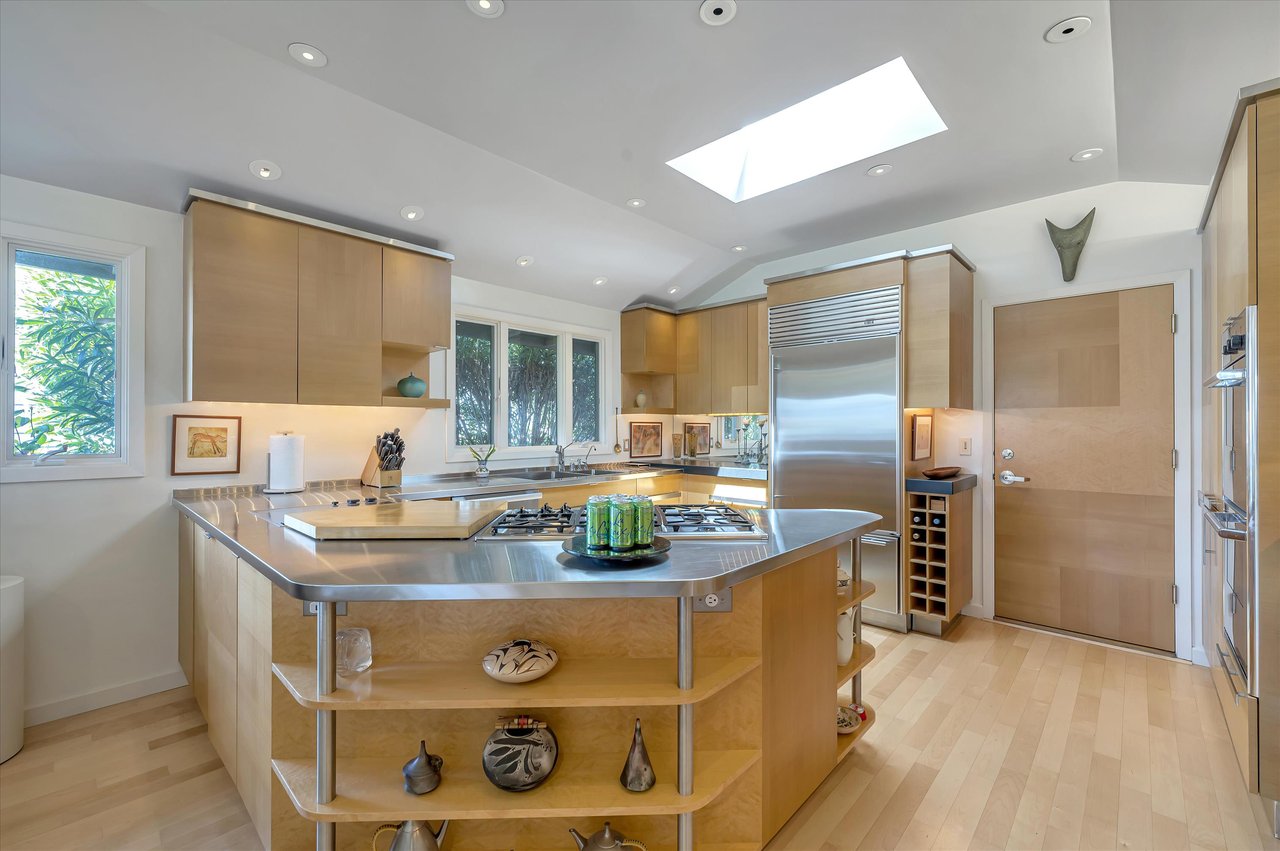
Kitchen with a large curved island, stainless steel appliances, and a skylight.
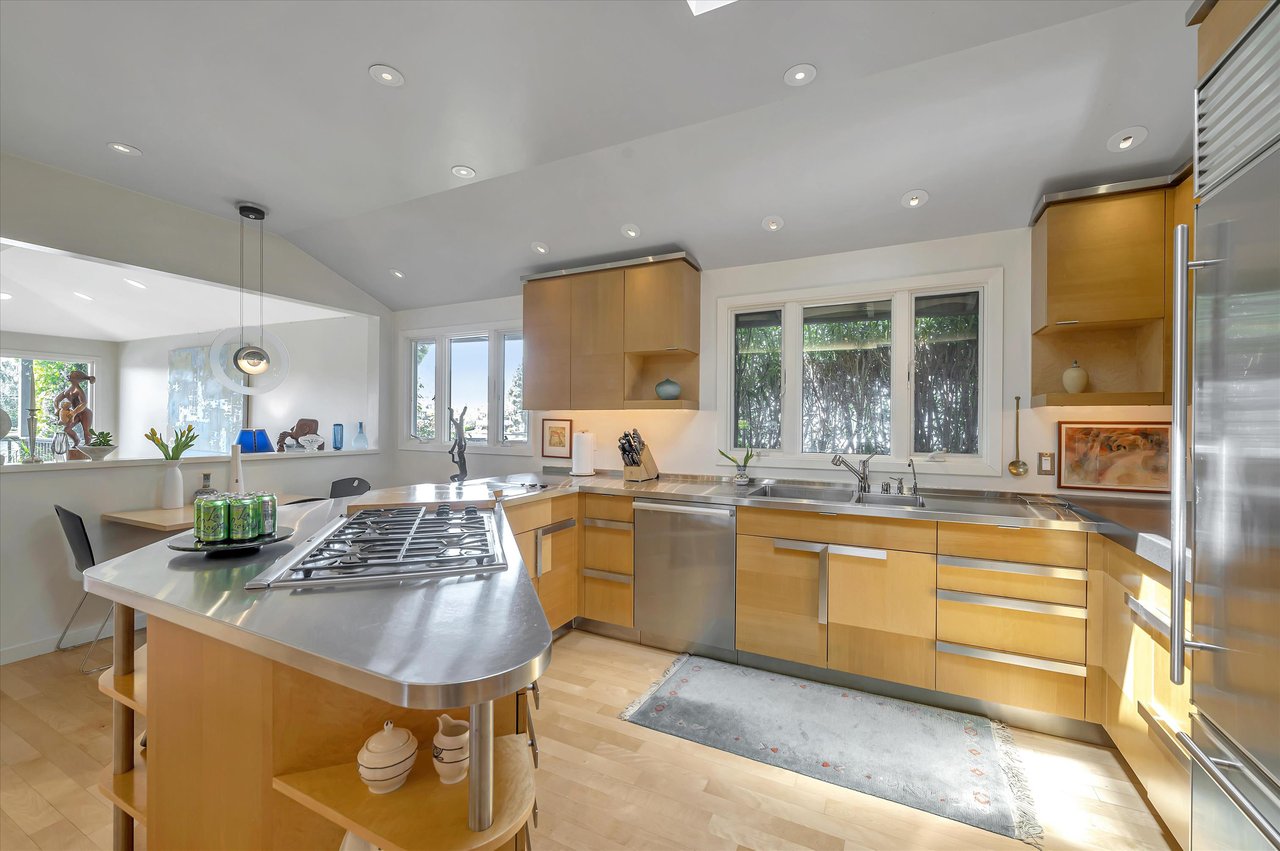
Kitchen with a rounded cooktop island, warm wood cabinetry, and a skylight.
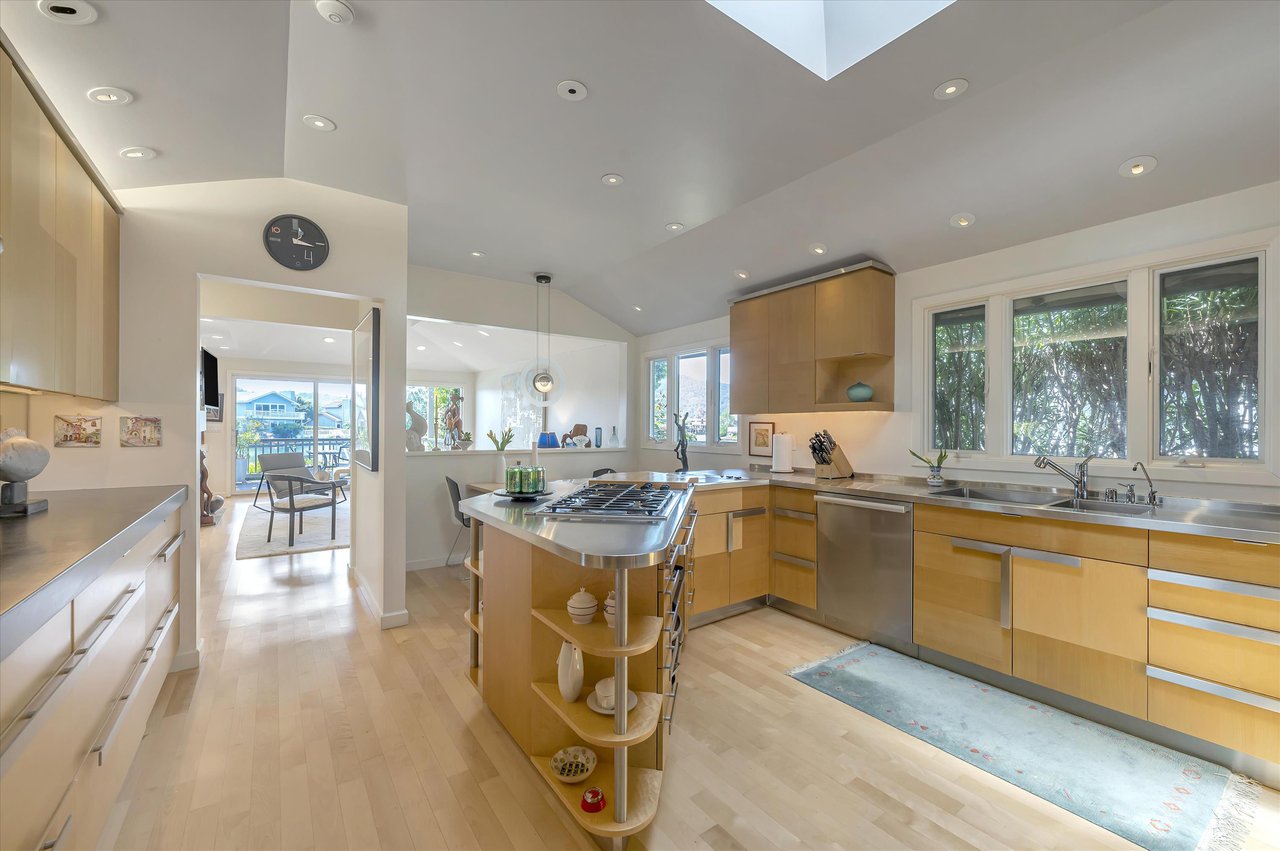
Kitchen with honey-colored cabinets, stainless counters, and a large island with a gas cooktop.
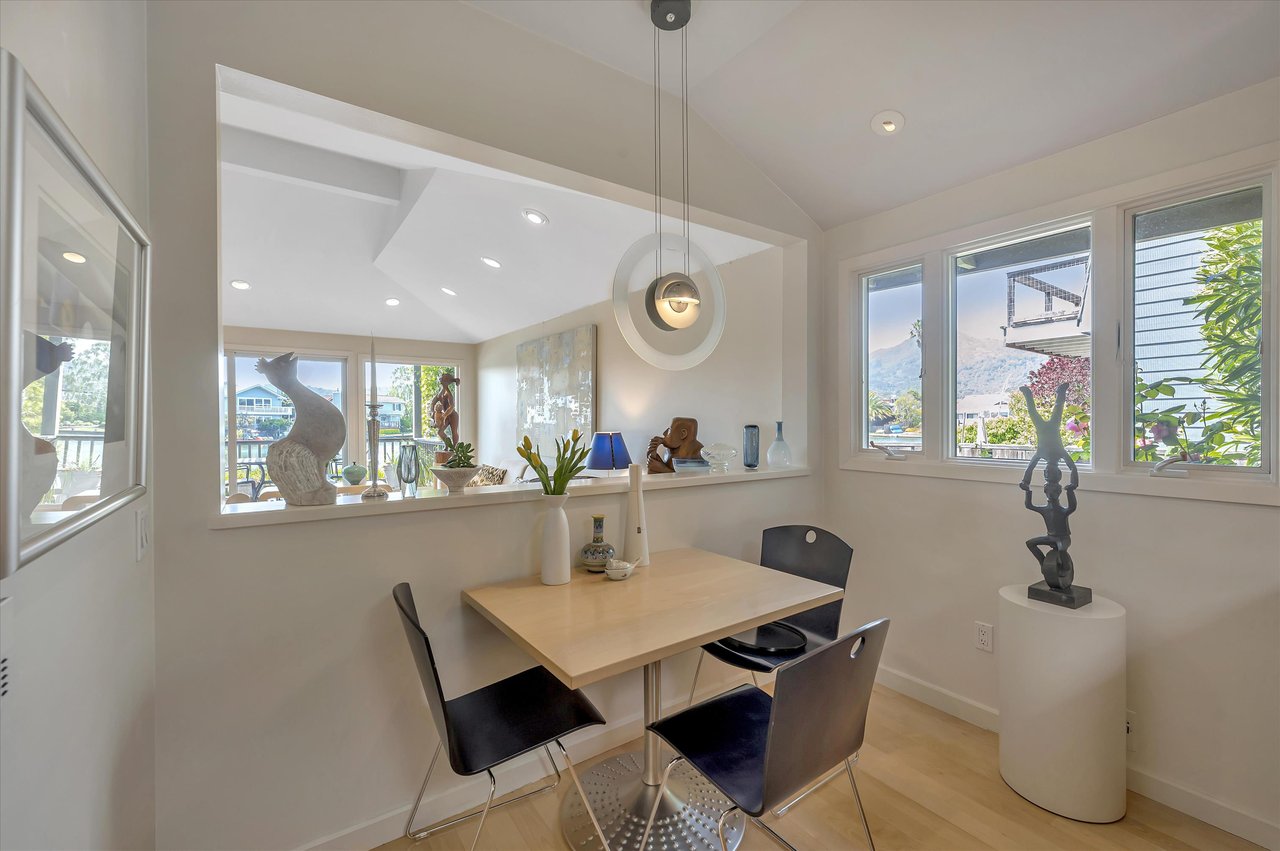
Dining area with a light wood table, sculptural decor, and marina views through wide windows.
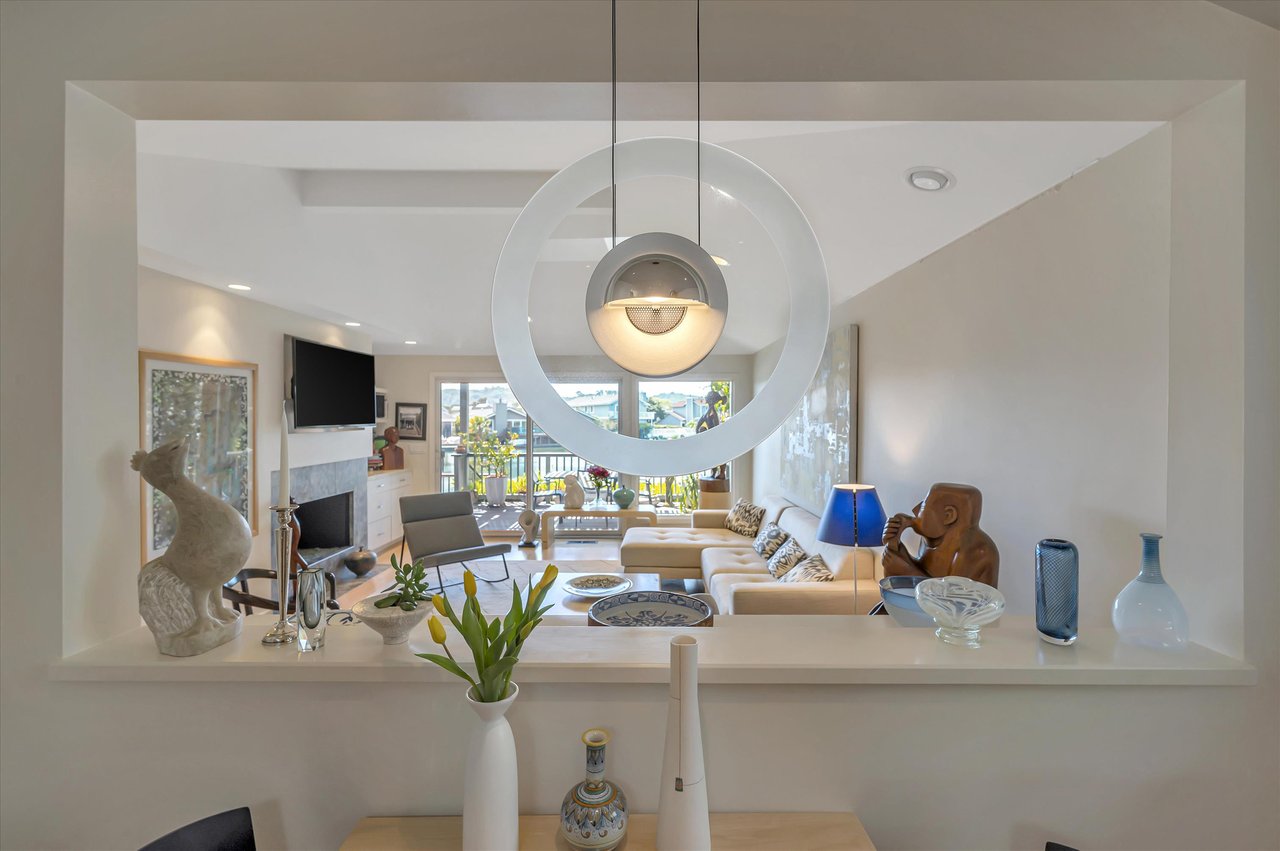
Living room with a circular pendant light, fireplace, and waterfront-facing windows.
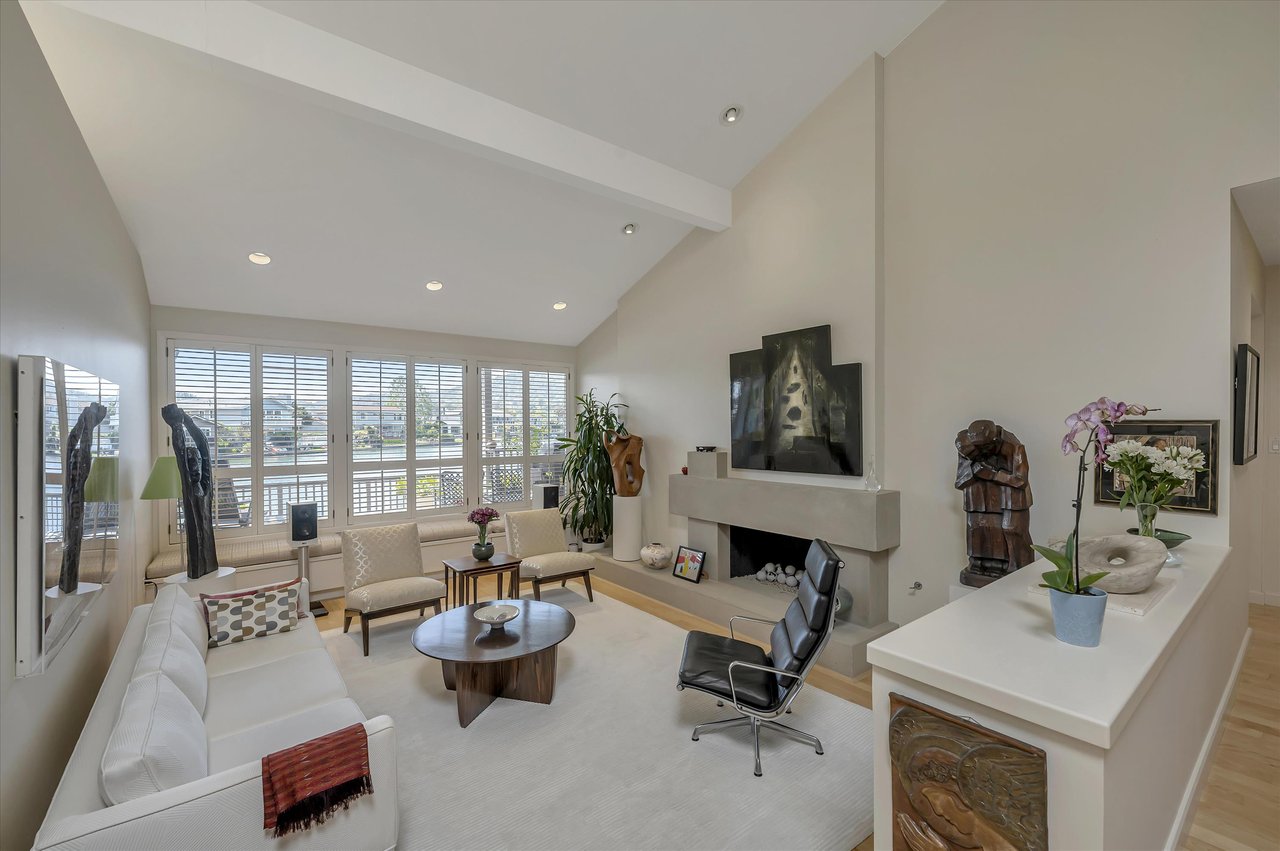
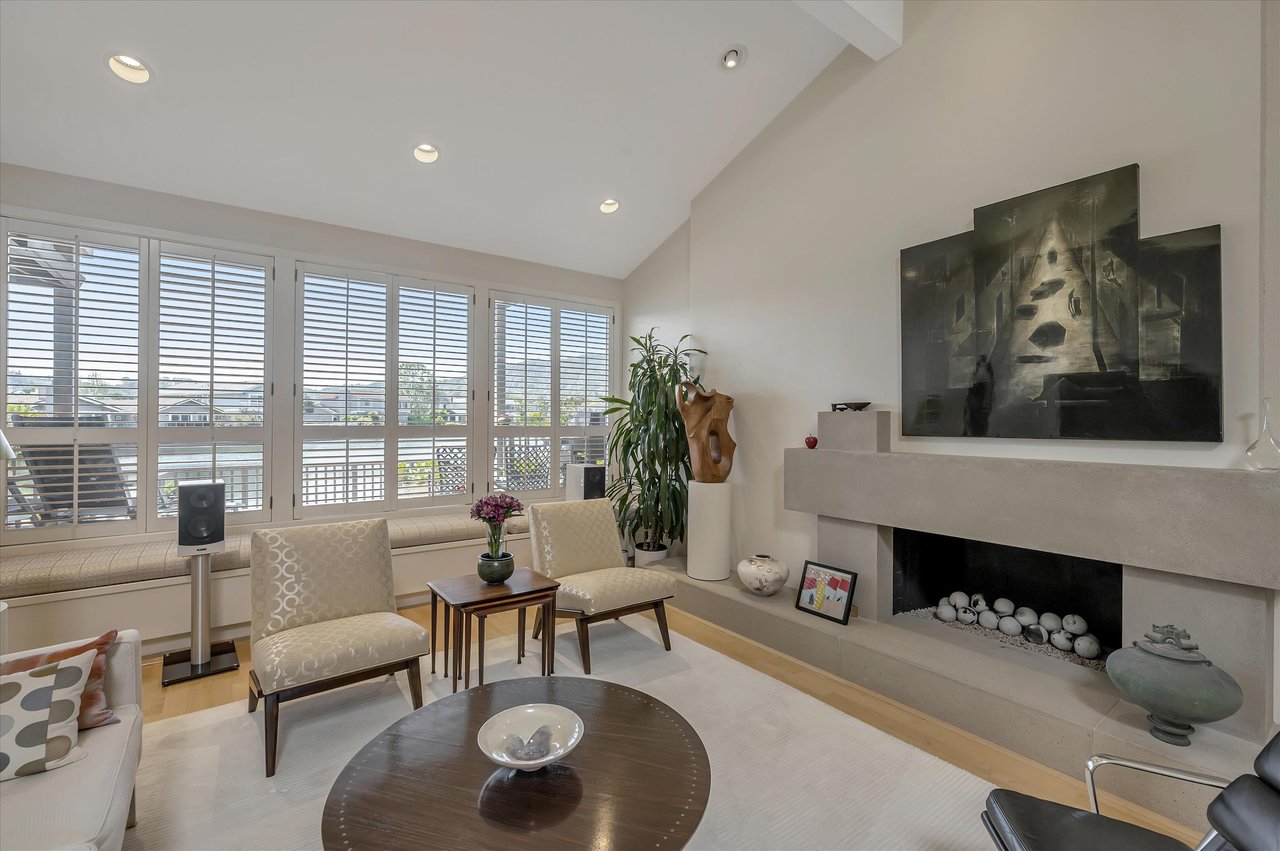
Living room with a fireplace, white furnishings, and marina views through shuttered windows.
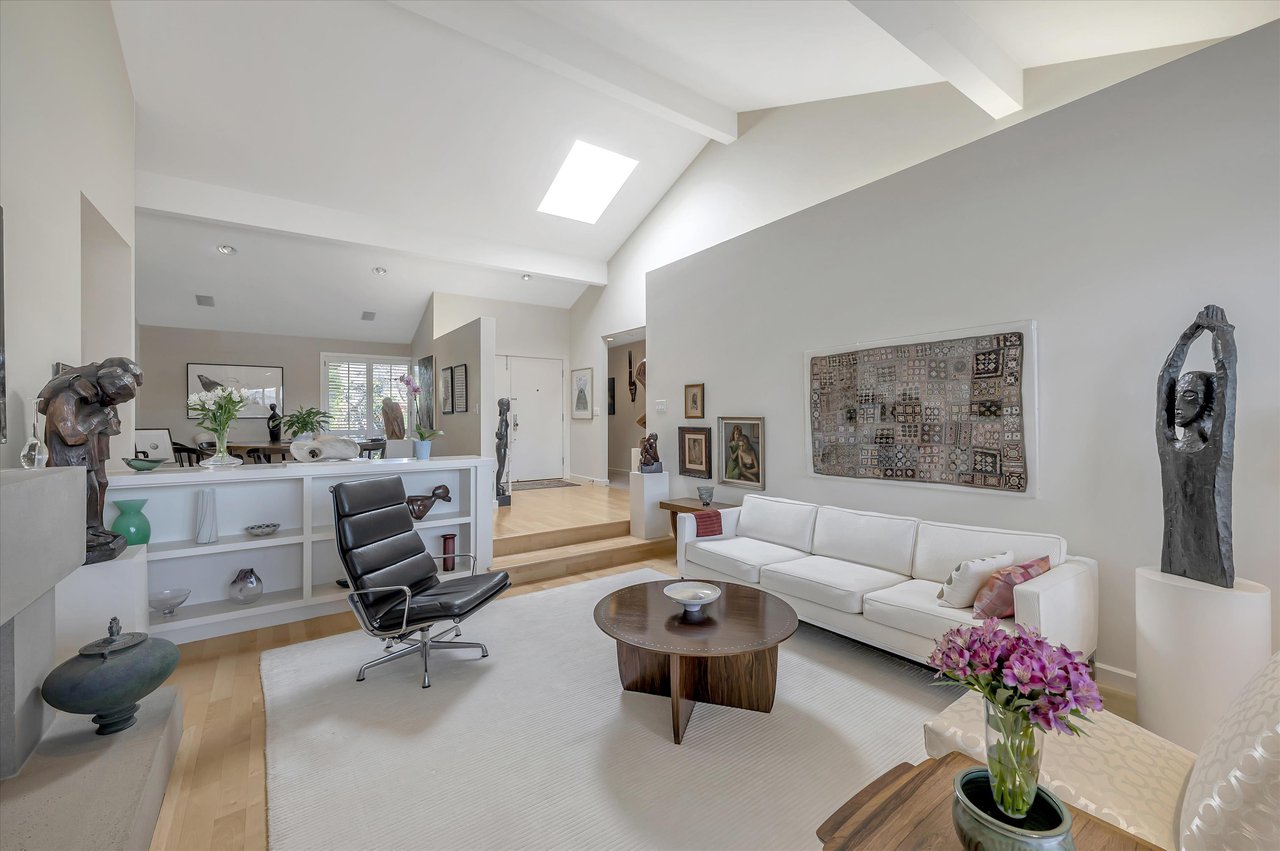
Living room with a white sofa, sculptural artwork, and a bright skylight.
Living room with a modern fireplace, large shuttered windows, and seating area.
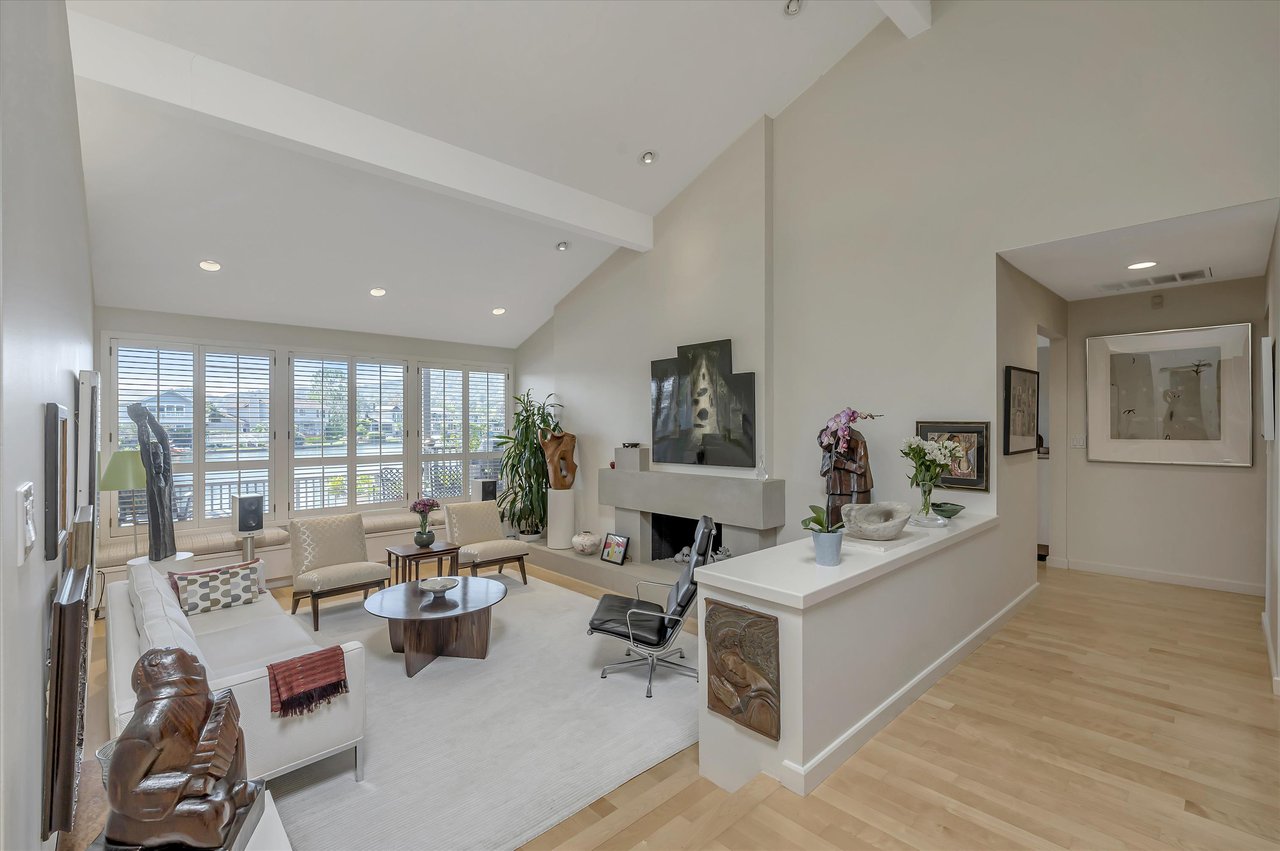
Living room with vaulted ceiling, fireplace, and shuttered windows overlooking the marina.
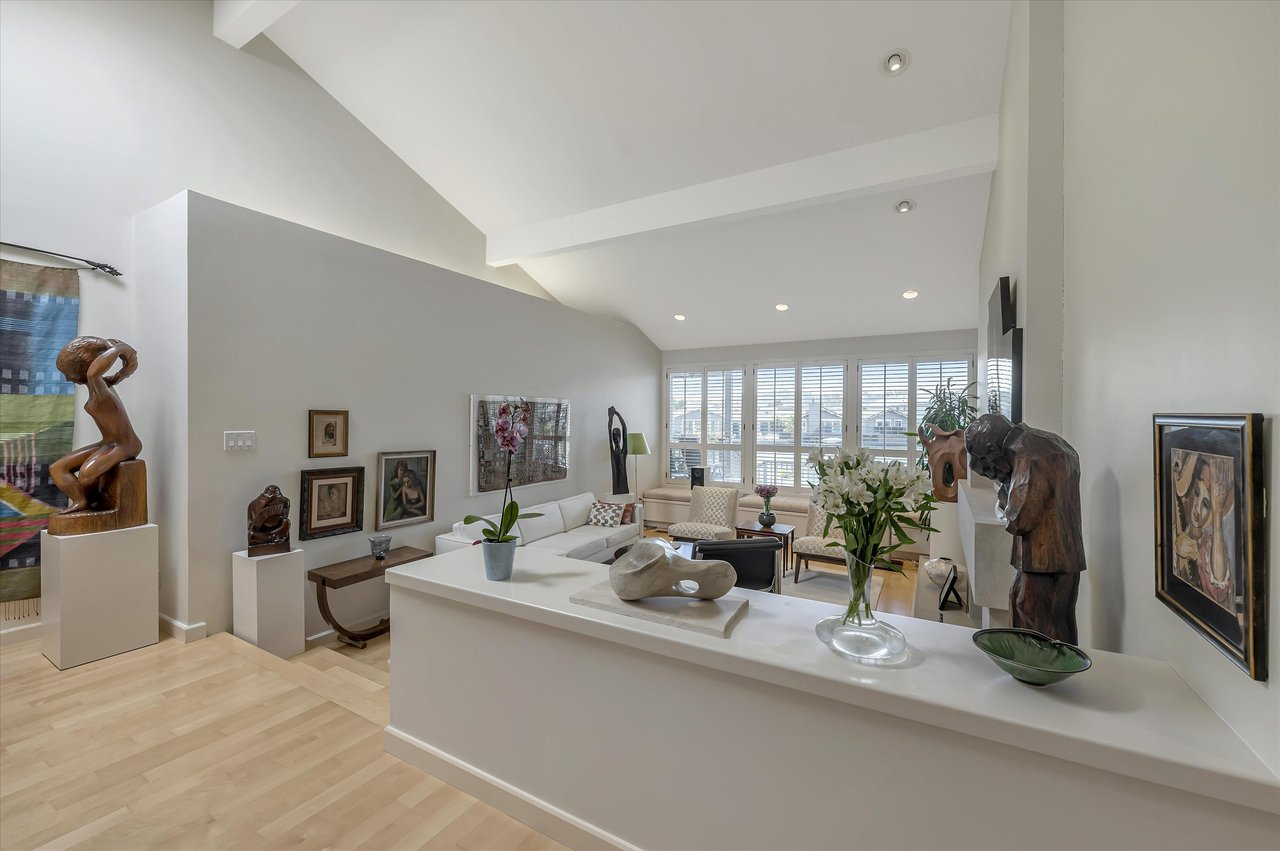
Living room with a vaulted ceiling, white counter, sculptural art, and wide windows.
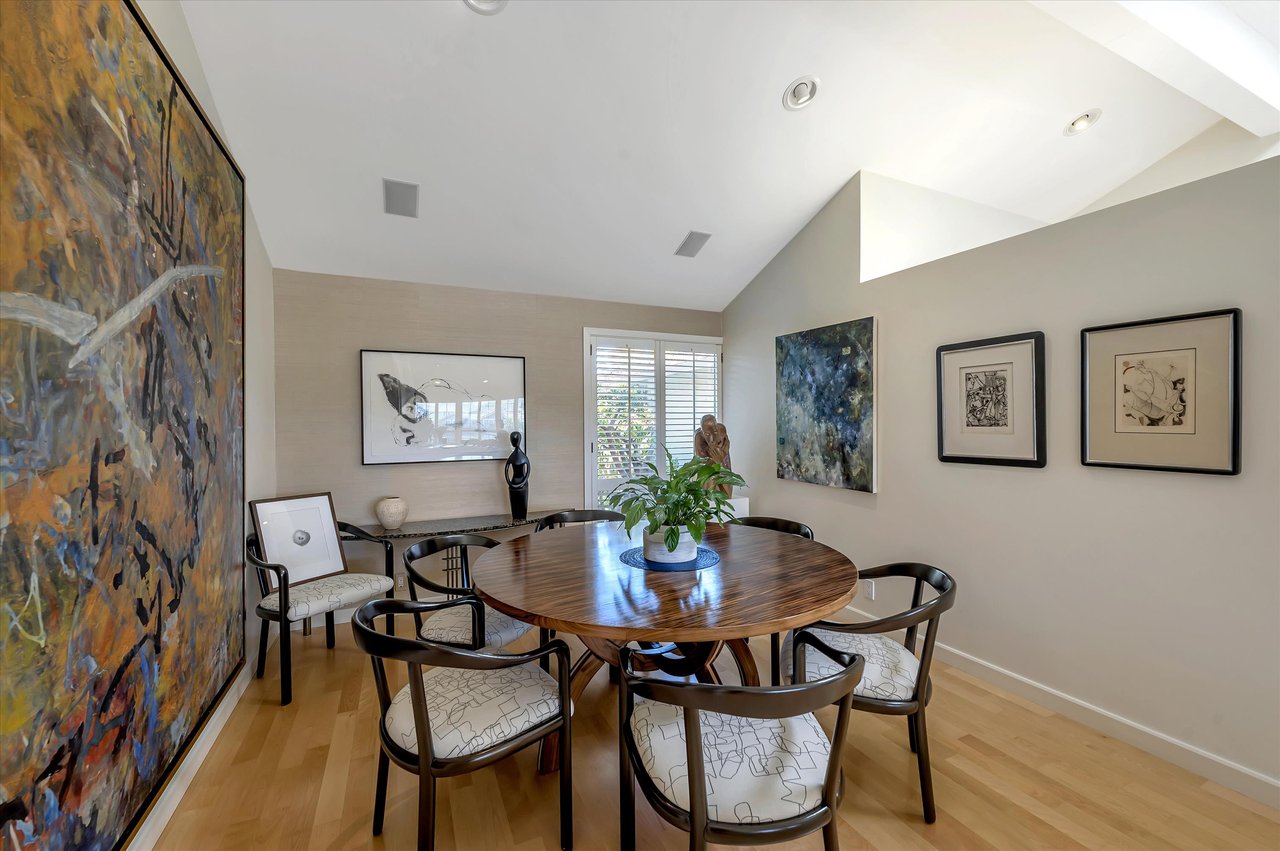
Dining room with a round wood table, upholstered chairs, and large abstract artwork.
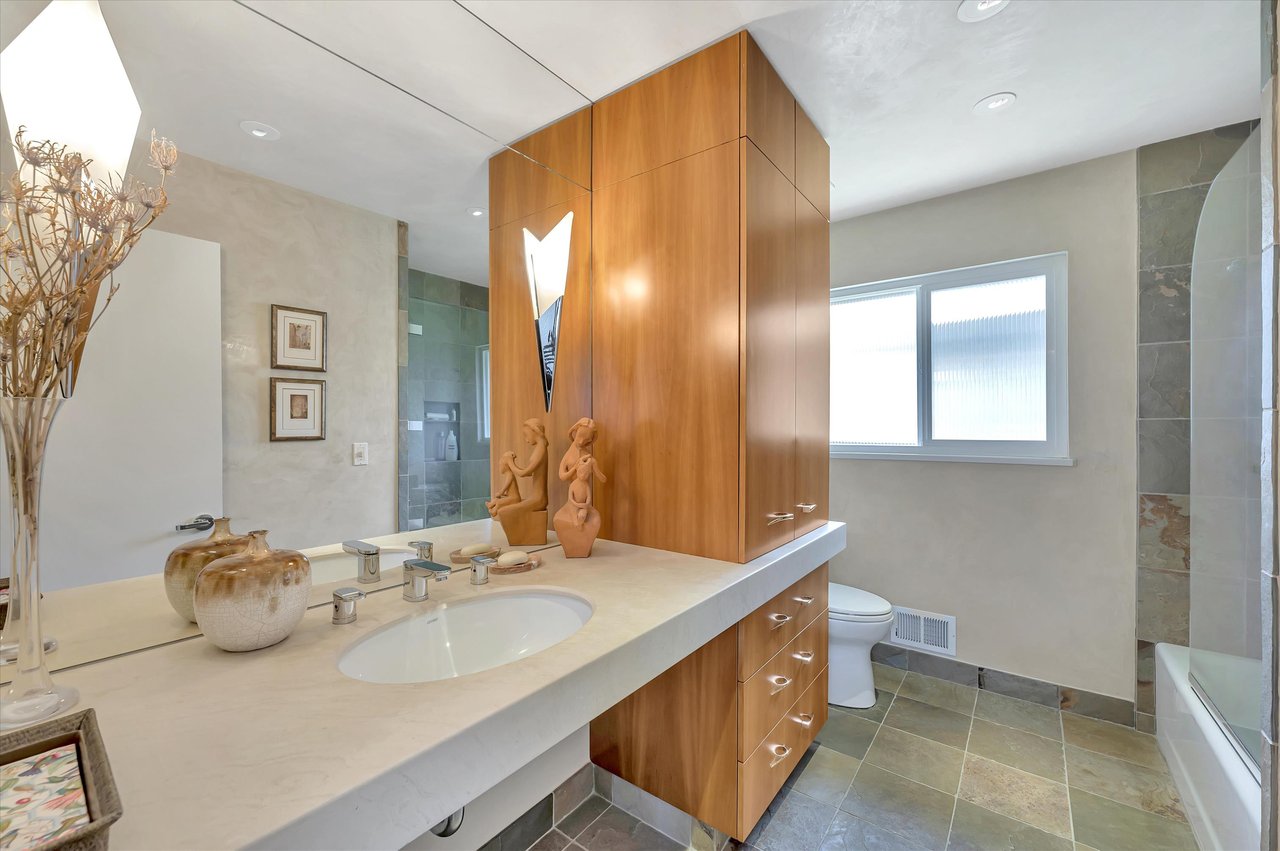
Bathroom with a long marble vanity, warm wood cabinetry, and a glass-enclosed shower.
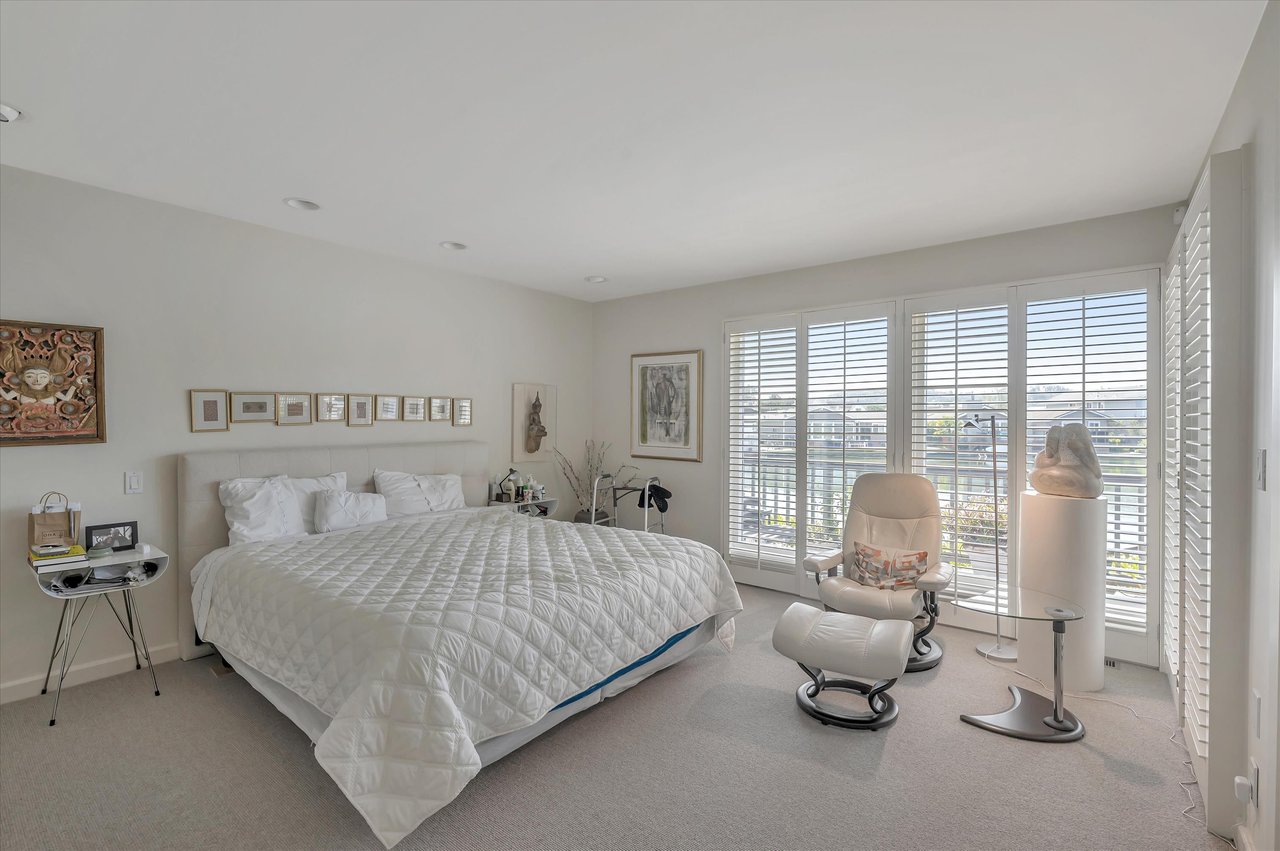
Bedroom with a neatly made bed and a bright wall of shuttered windows overlooking the water.
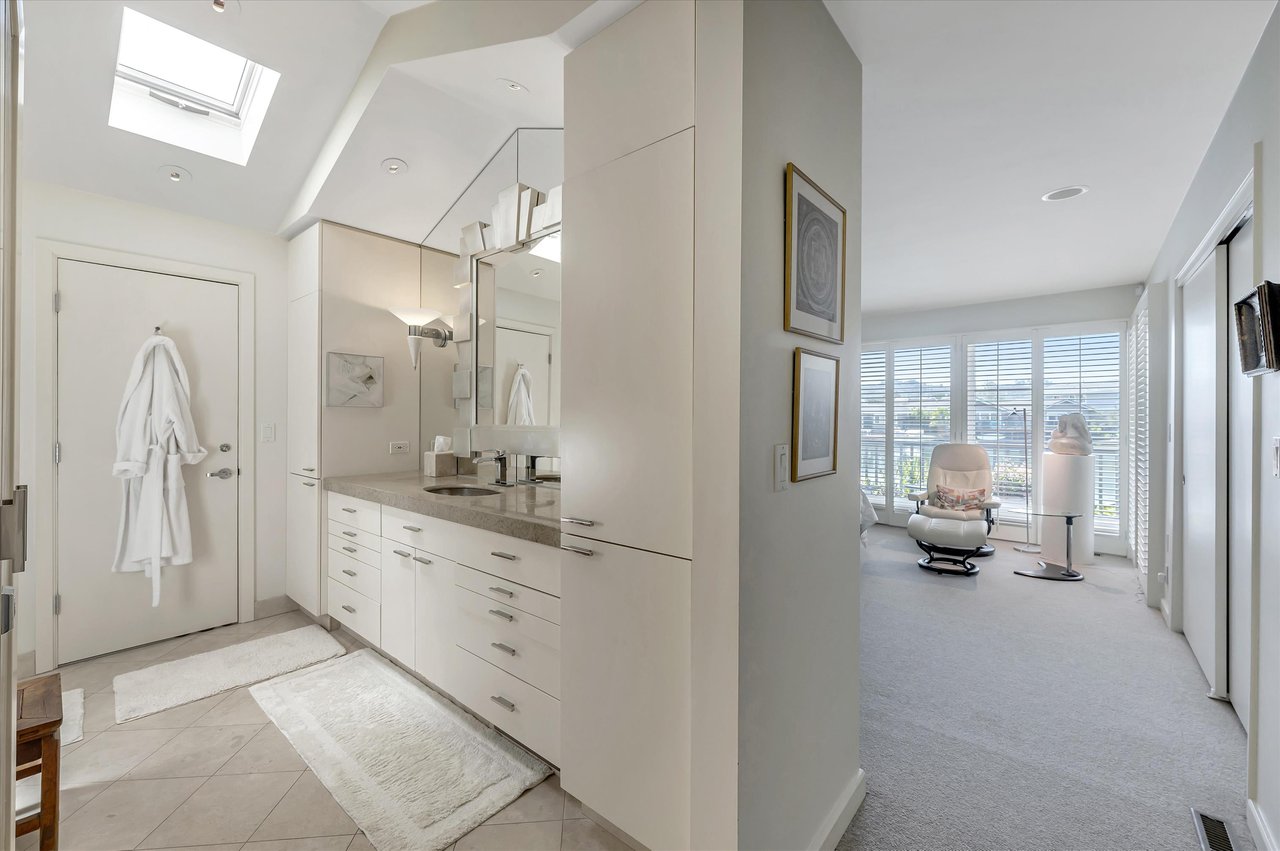
Bright bathroom vanity with skylight, opening to a carpeted sitting area with shuttered windows.
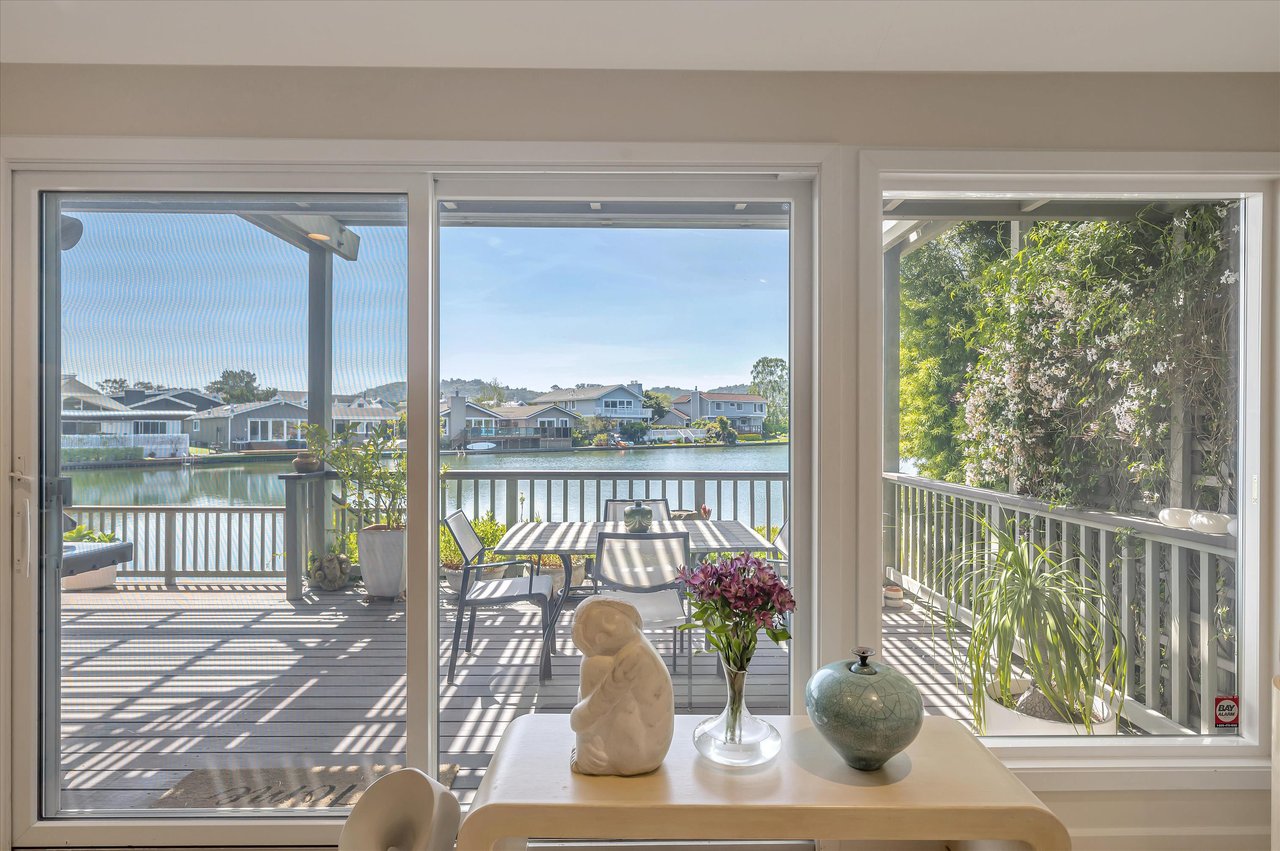
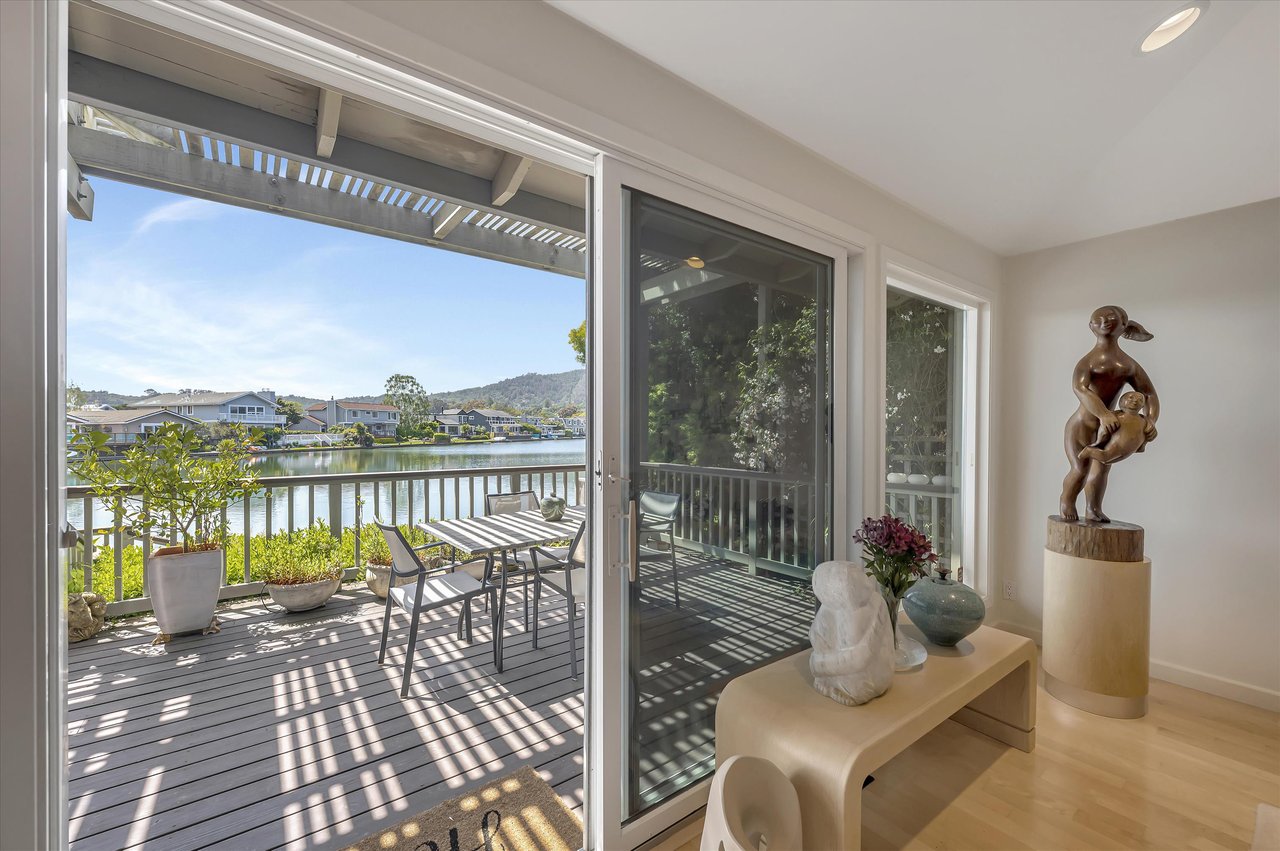
Waterfront view from a bright room through sliding glass doors to a furnished deck and marina.
Interior opens through sliding glass doors to a waterfront deck with outdoor dining and canal views.
Waterfront deck beneath a slatted pergola, furnished with patio seating and overlooking a calm lagoon.
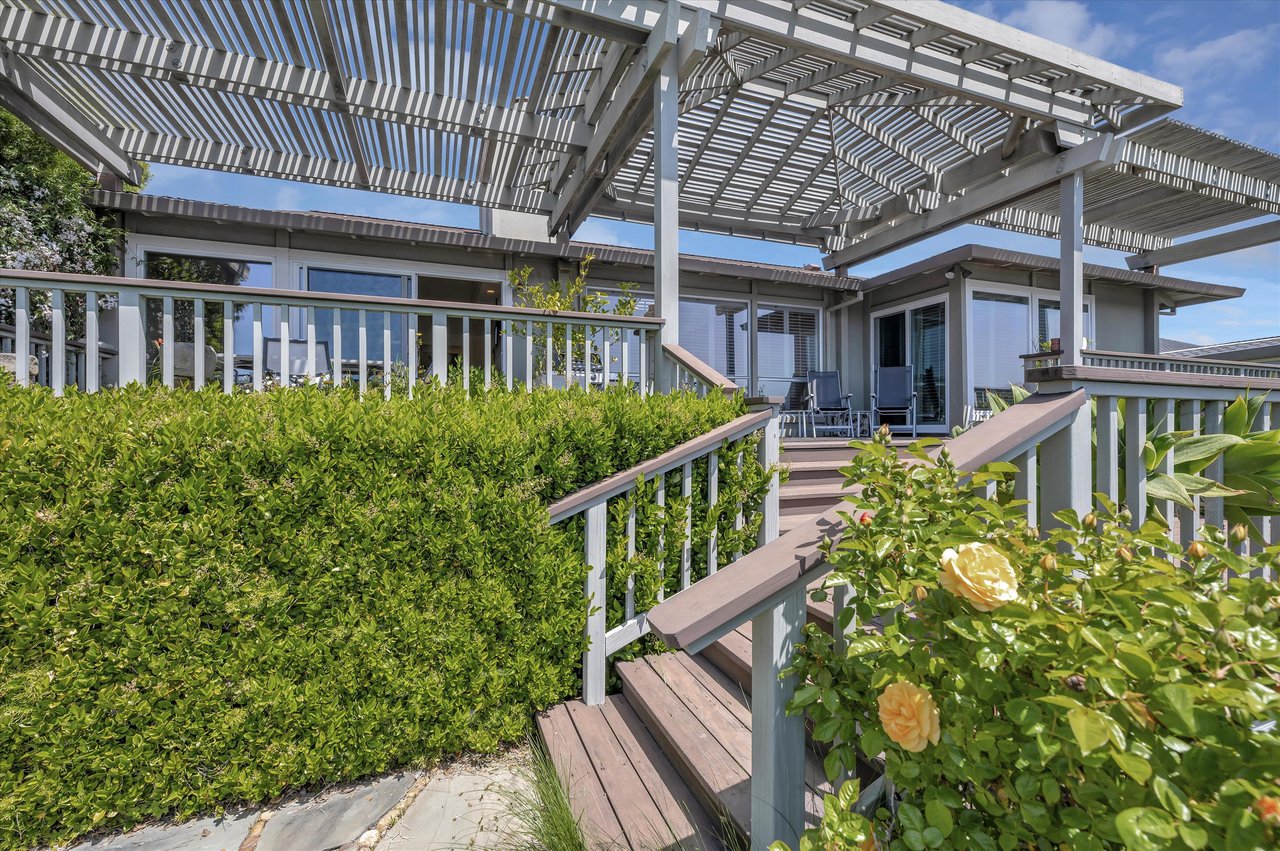
Home deck with white pergola, wooden stairs, clipped hedge, and blooming roses.
Waterfront home with a pergola-covered deck, steps, and roses beside the water.
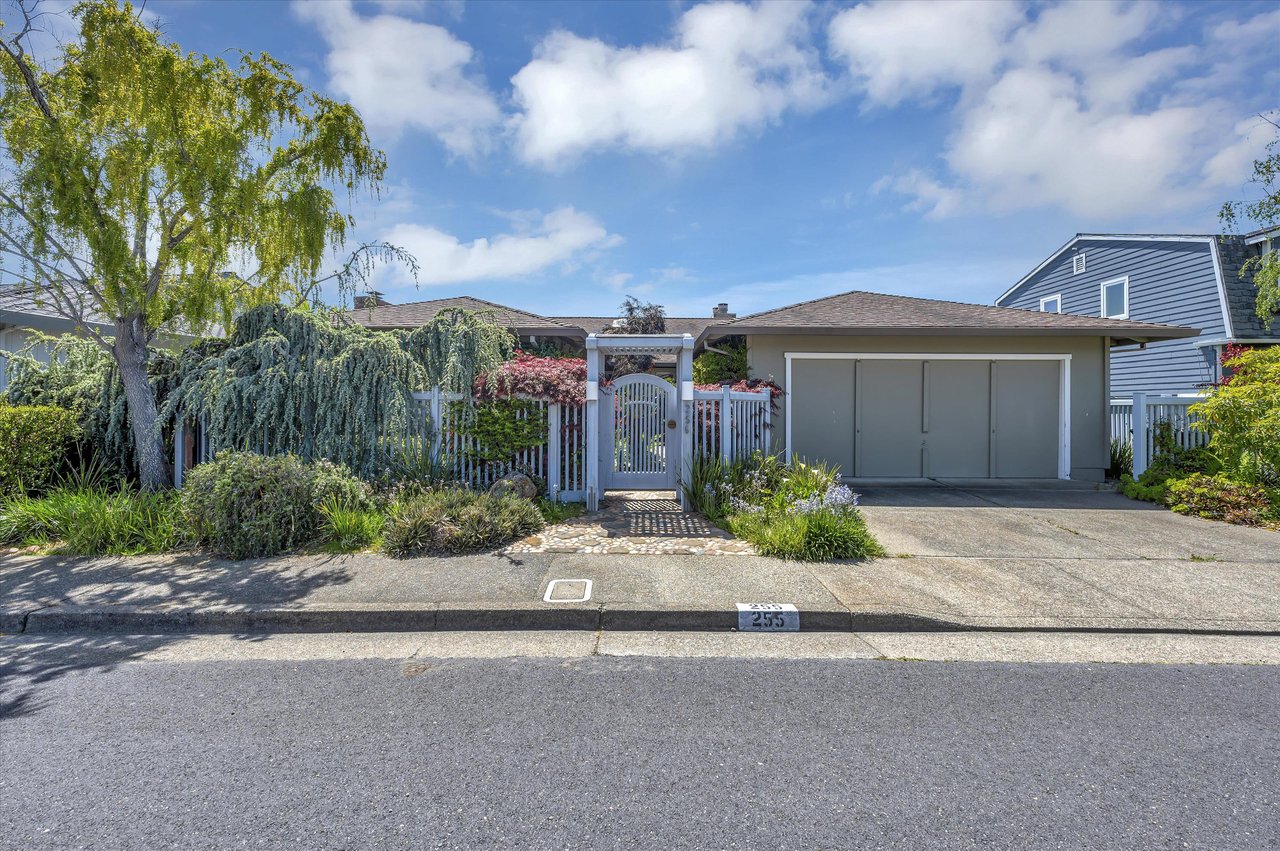
Single-story home with a white entry gate, landscaped front yard, and two-car garage.
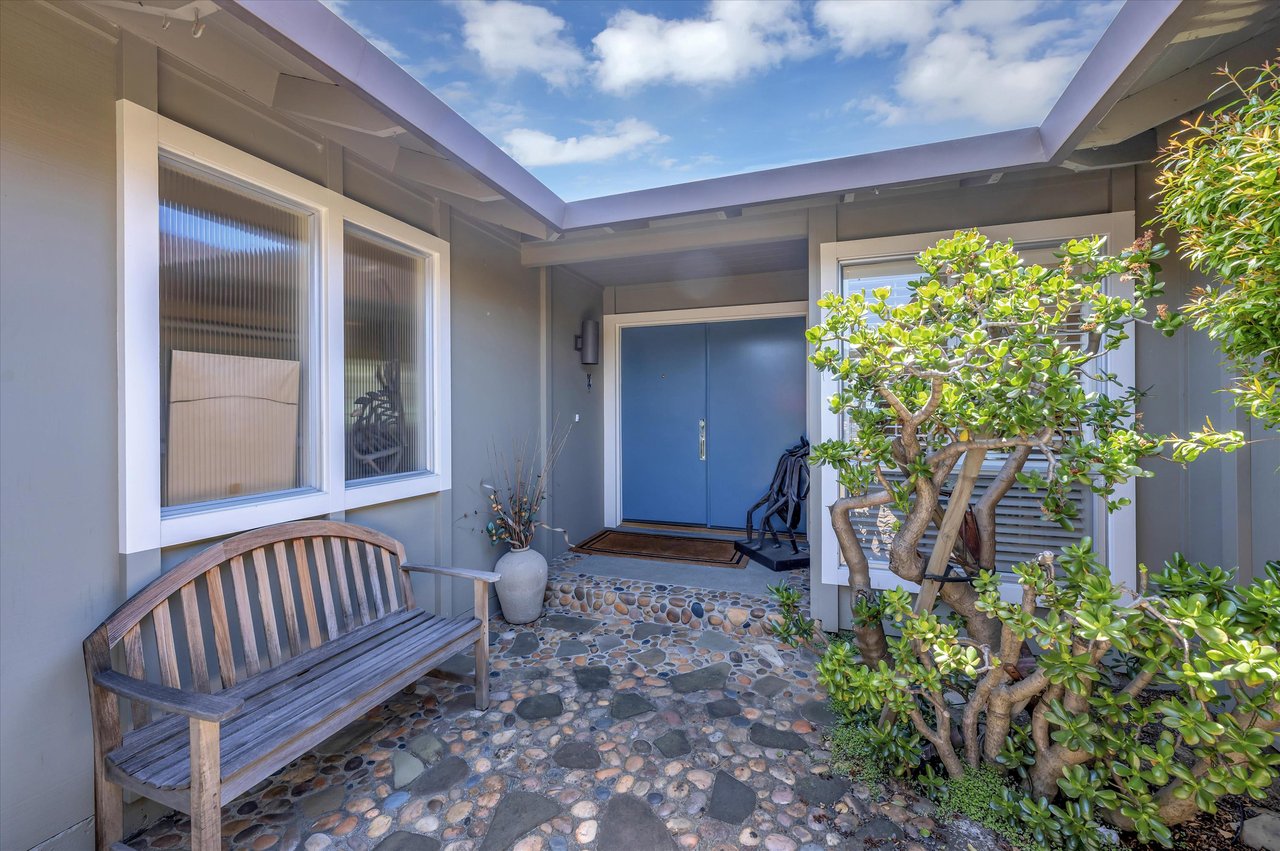
Home entrance courtyard with a blue front door, pebble paving, and a wooden bench.
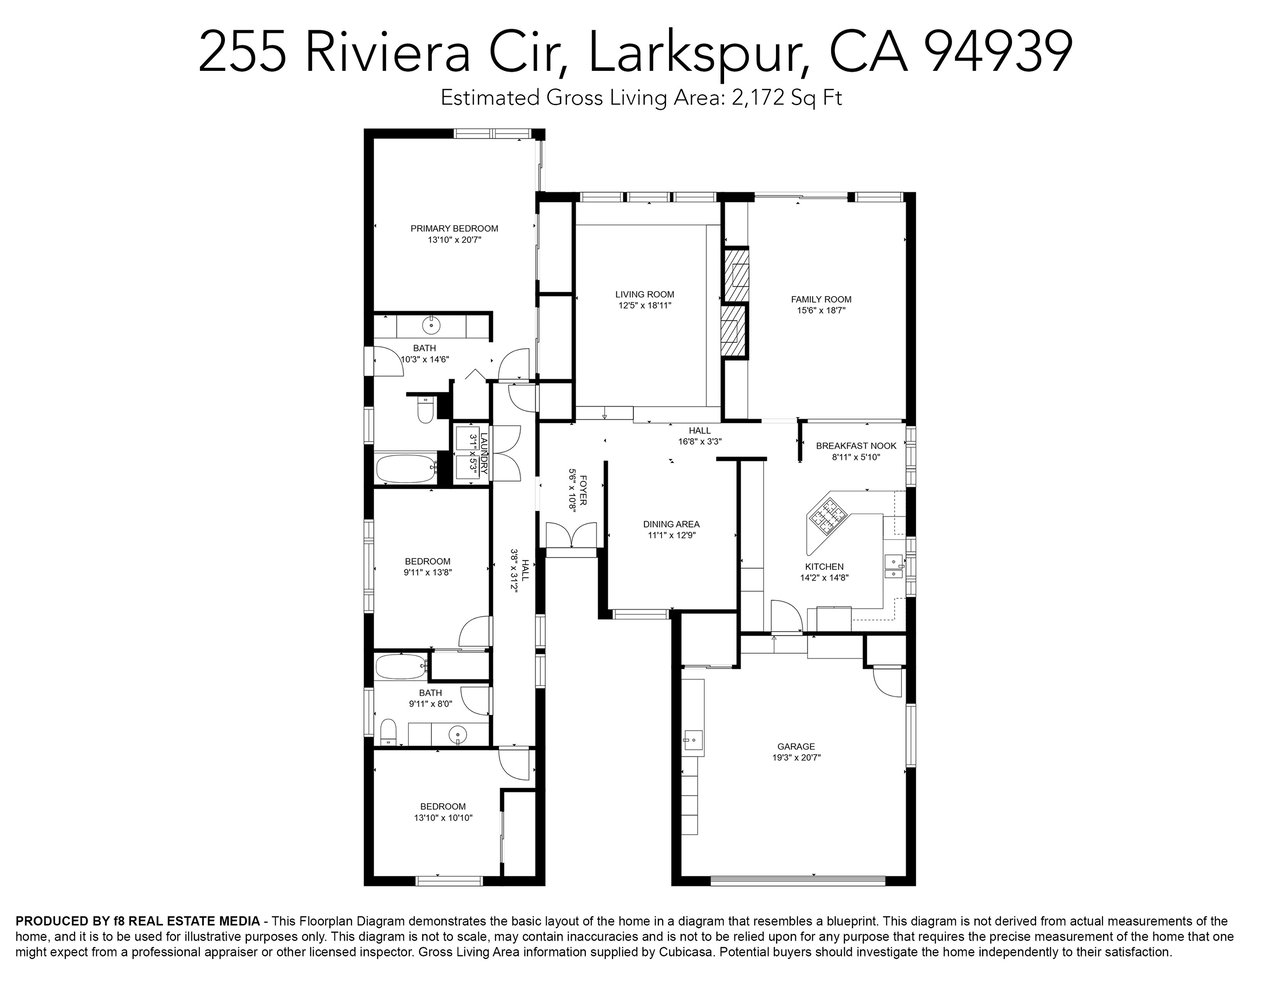
Floor plan for 255 Riviera Circle, showing room names and dimensions.
SEE ALL PHOTOS
Wooden deck overlooking a waterway, with potted plants, homes across the shore, and a wooded hillside.
Living room with a fireplace, built-in bar, and large windows overlooking the water.
Living room with a vaulted ceiling, cream sectional sofa, and open kitchen beyond.
Living room with vaulted ceiling, stone fireplace, wall-mounted TV, and open kitchen beyond.
Living room with a sectional sofa and wide windows overlooking the water.
Kitchen with a large curved island, stainless steel appliances, and a skylight.
Kitchen with a rounded cooktop island, warm wood cabinetry, and a skylight.
Kitchen with honey-colored cabinets, stainless counters, and a large island with a gas cooktop.
Dining area with a light wood table, sculptural decor, and marina views through wide windows.
Living room with a circular pendant light, fireplace, and waterfront-facing windows.
Living room with a fireplace, white furnishings, and marina views through shuttered windows.
Living room with a white sofa, sculptural artwork, and a bright skylight.
Living room with a modern fireplace, large shuttered windows, and seating area.
Living room with vaulted ceiling, fireplace, and shuttered windows overlooking the marina.
Living room with a vaulted ceiling, white counter, sculptural art, and wide windows.
Dining room with a round wood table, upholstered chairs, and large abstract artwork.
Bathroom with a long marble vanity, warm wood cabinetry, and a glass-enclosed shower.
Bedroom with a neatly made bed and a bright wall of shuttered windows overlooking the water.
Bright bathroom vanity with skylight, opening to a carpeted sitting area with shuttered windows.
Waterfront view from a bright room through sliding glass doors to a furnished deck and marina.
Interior opens through sliding glass doors to a waterfront deck with outdoor dining and canal views.
Waterfront deck beneath a slatted pergola, furnished with patio seating and overlooking a calm lagoon.
Home deck with white pergola, wooden stairs, clipped hedge, and blooming roses.
Waterfront home with a pergola-covered deck, steps, and roses beside the water.
Single-story home with a white entry gate, landscaped front yard, and two-car garage.
Home entrance courtyard with a blue front door, pebble paving, and a wooden bench.
Floor plan for 255 Riviera Circle, showing room names and dimensions.
Sold

255 Riviera Circle

255 Riviera Circle, Larkspur, CA 94939

$2,700,000

Stunning waterfront property with southern exposure and Mt Tam views. Paddleboard or kayak in the morning, hike world class trails or shop charming boutiques during the day and dine at some of the best restaurants in Marin County at night, all from your doorstep. Inside the home, you will immediately notice the high end design. The living room with vaulted ceilings and a beautiful fireplace, looks out through a wall of windows across the water. In the family room, there is a wet bar, fireplace and glass doors leading out to your al fresco dining area. The designer kitchen with high end appliances features a cozy breakfast nook with its own views of the mountain. On the bedroom wing of the house, there is a large primary with water and mountain views, primary bathroom, laundry closet, two more bedrooms and a beautiful guest bath. This home exudes the California lifestyle.

3
beds

2,191 Sq.Ft. LIVING AREA

7,884 Sq.Ft. lot

Features & Amenities

Interior

  • total bedrooms3

Area & Lot

  • Status Sold
  • Living Area2,191 Sq.Ft.
  • Lot Area7,884 Sq.Ft.
  • NeighborhoodLARKSPUR

Financial

  • Sales Price$2,700,000

LARKSPUR

The quintessential Marin community covering just over 3 square miles.

Explore

Work With Eric

Born and raised In Marin County, Eric Schmitt specializes in helping clients buy and sell their Marin homes. Including an extensive background in sales, marketing strategy, customer service and negotiation.

Follow Me On Instagram