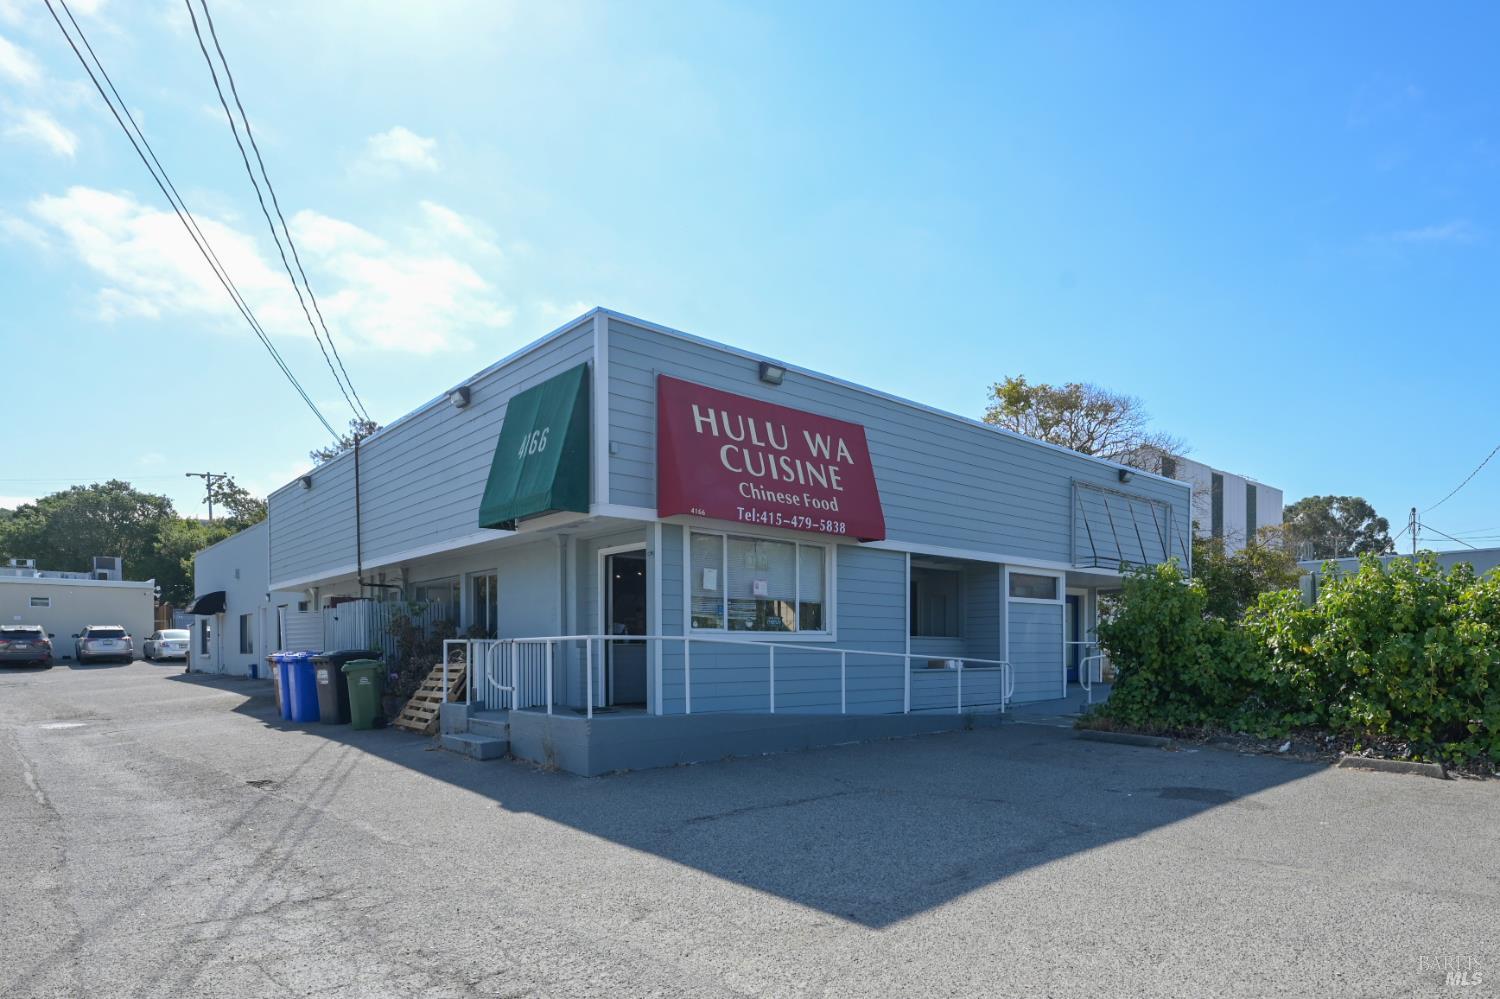
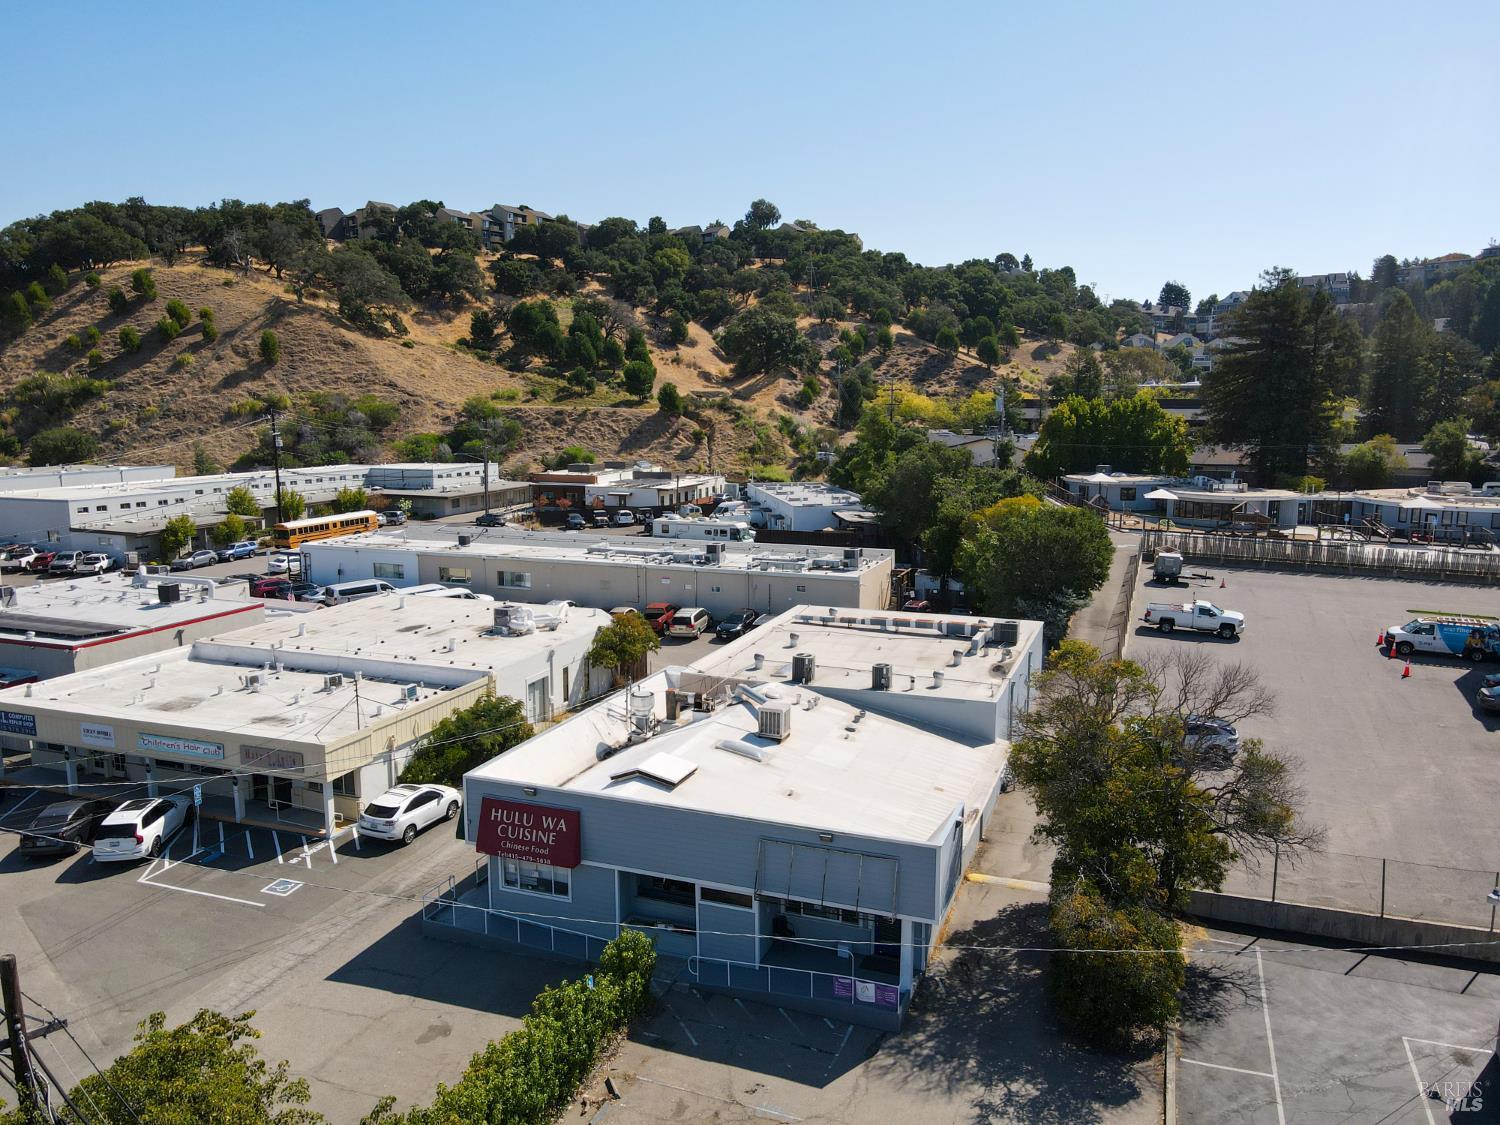
Hulu Wa Cuisine restaurant exterior with a red sign and accessible ramp.
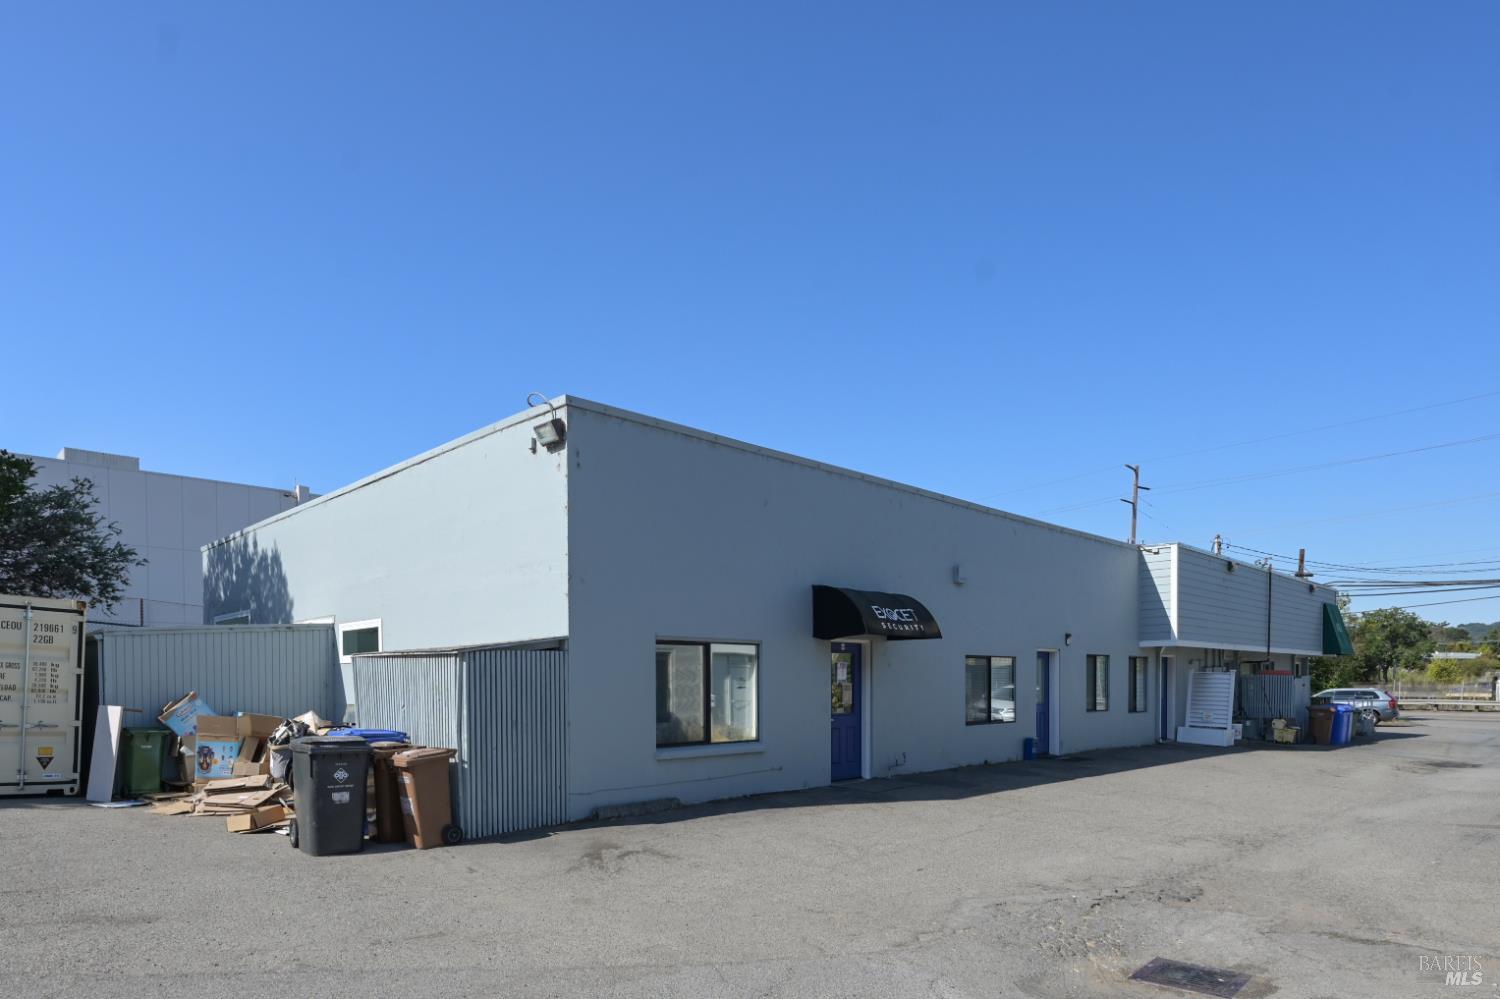
Gray commercial building with a flat roof, blue doors, and a black SECURITY awning.
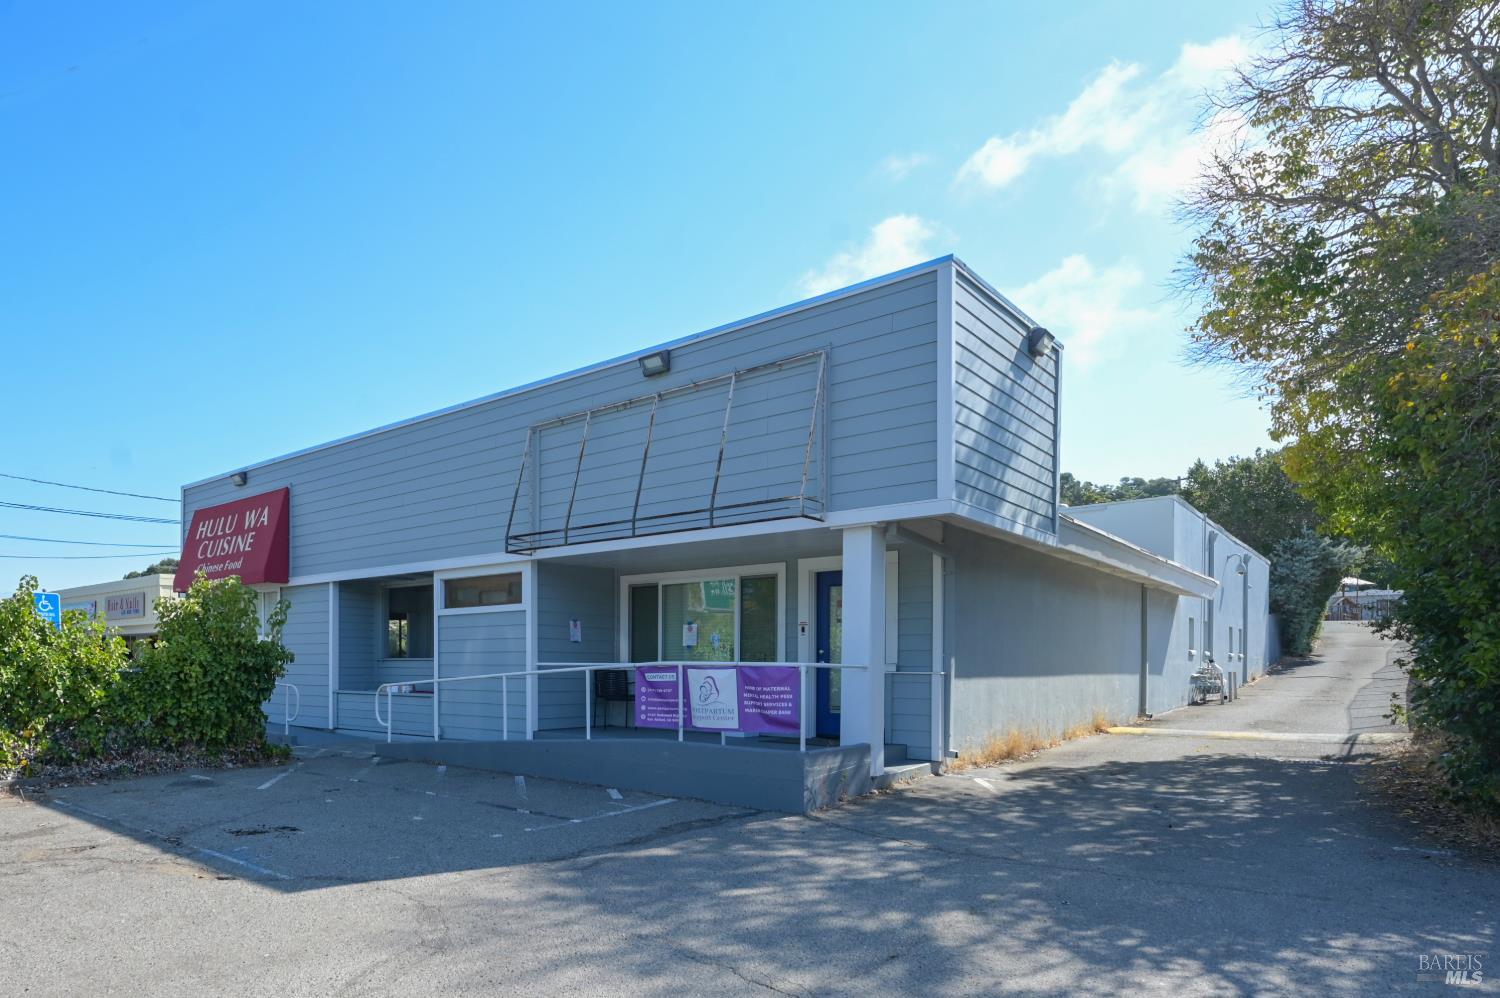
Blue-gray commercial building with a covered entrance, front parking area, and side driveway.
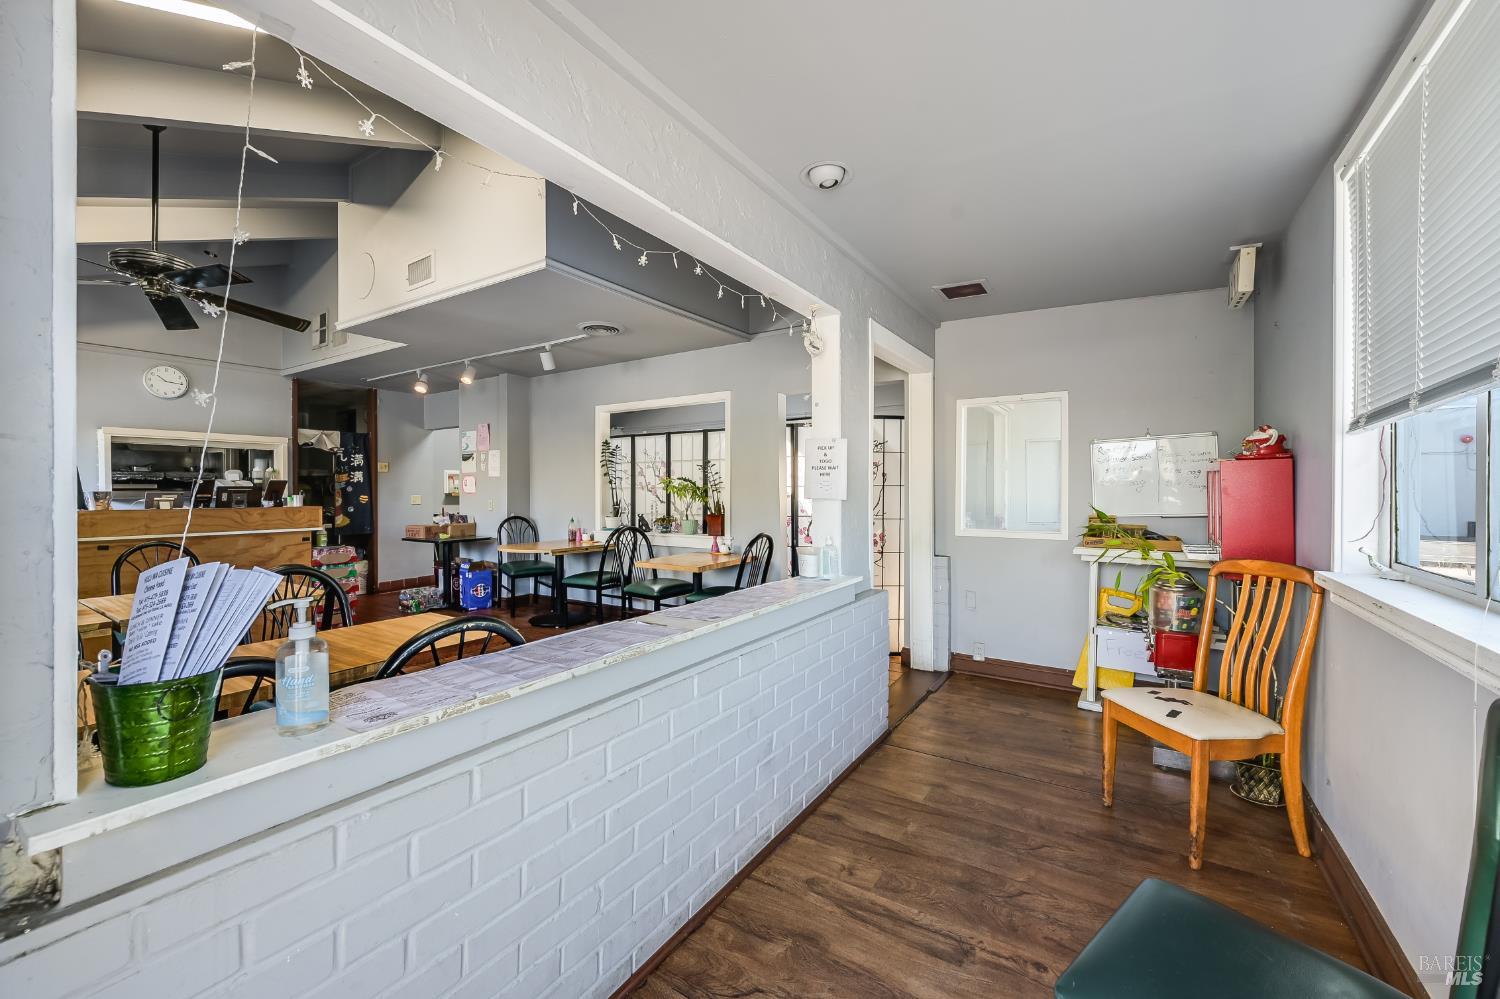
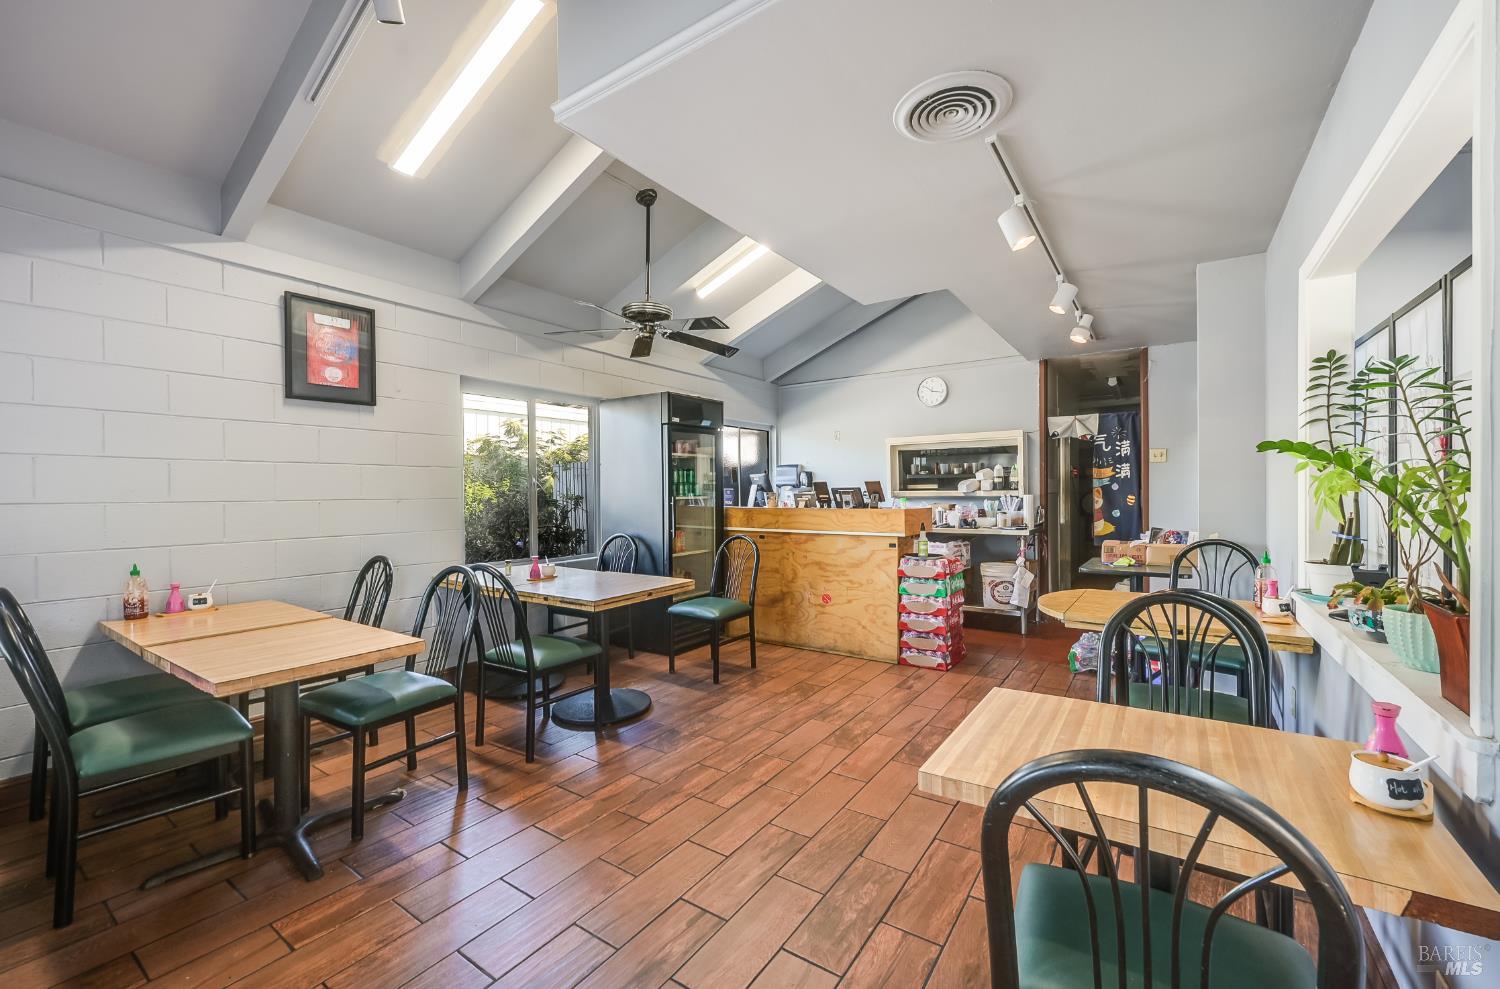
Restaurant dining area with a white brick counter, wooden tables, and large windows.
Restaurant dining area with wooden tables, black chairs, and a vaulted ceiling.
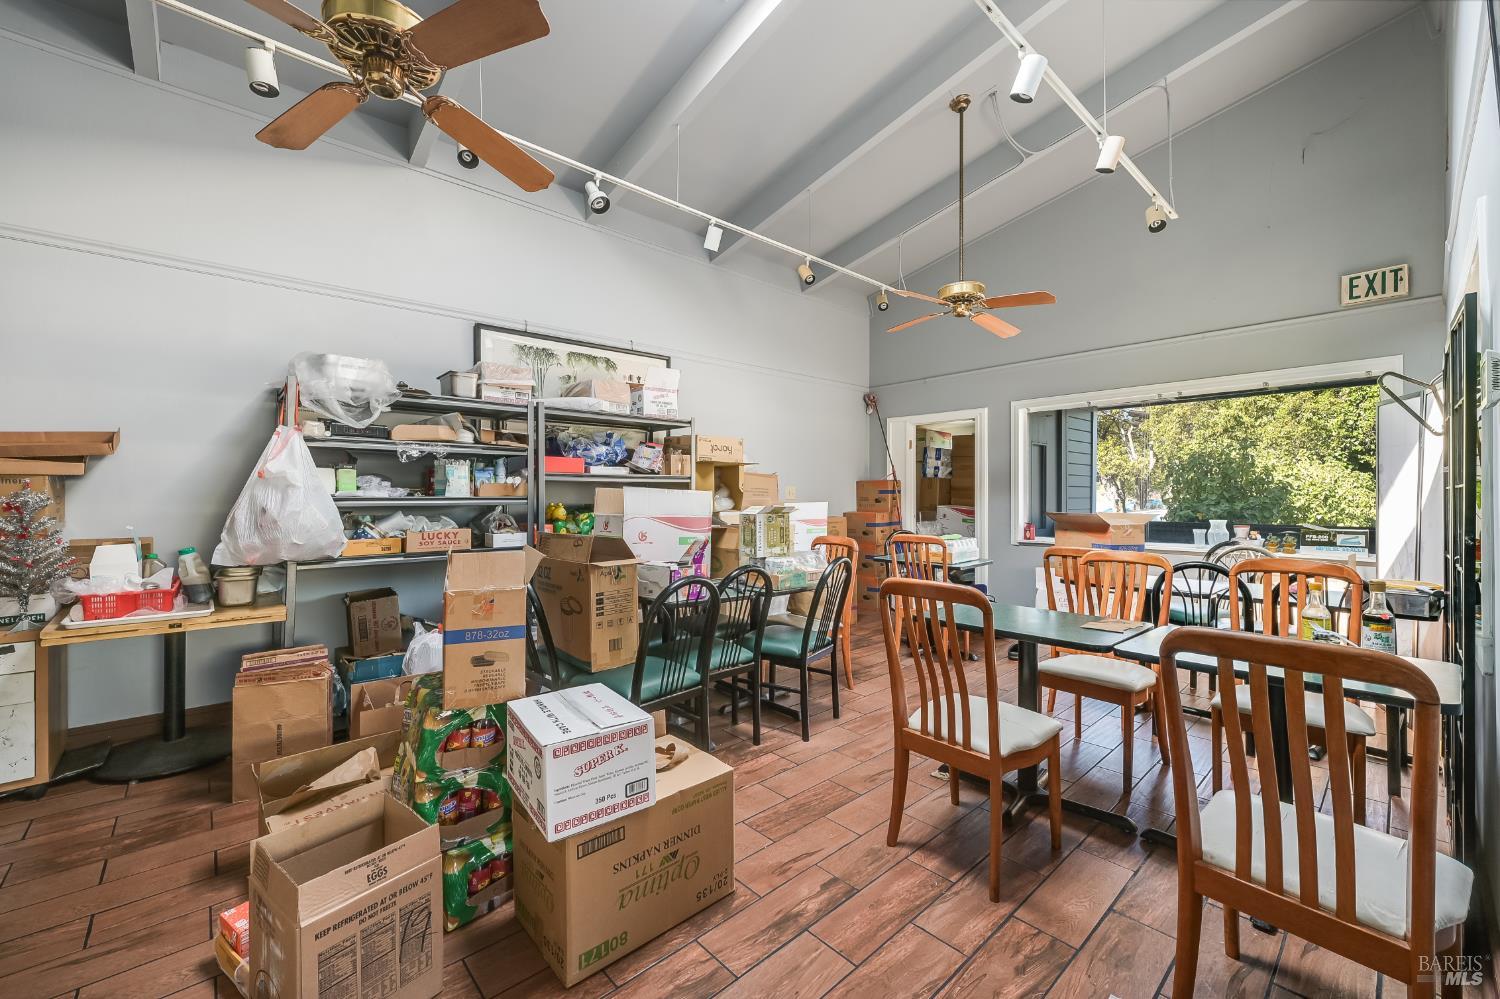
Dining area with wooden tables and chairs, a high ceiling, and boxes and supplies along one side.
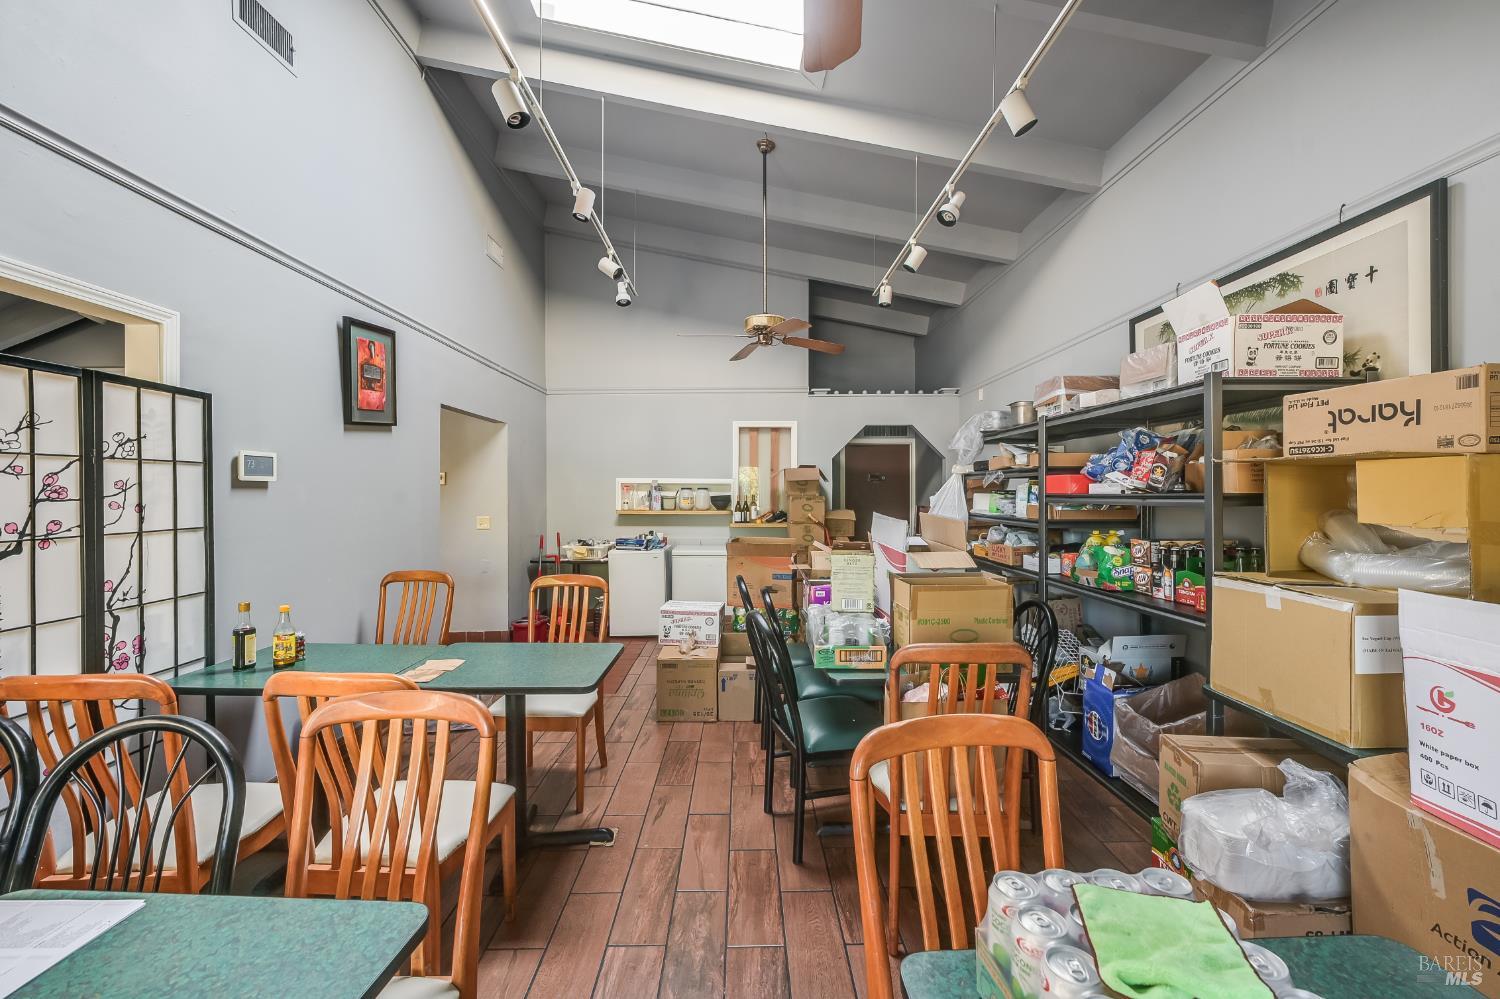
Commercial interior with dining tables and chairs, tall ceilings, and shelves packed with supplies.
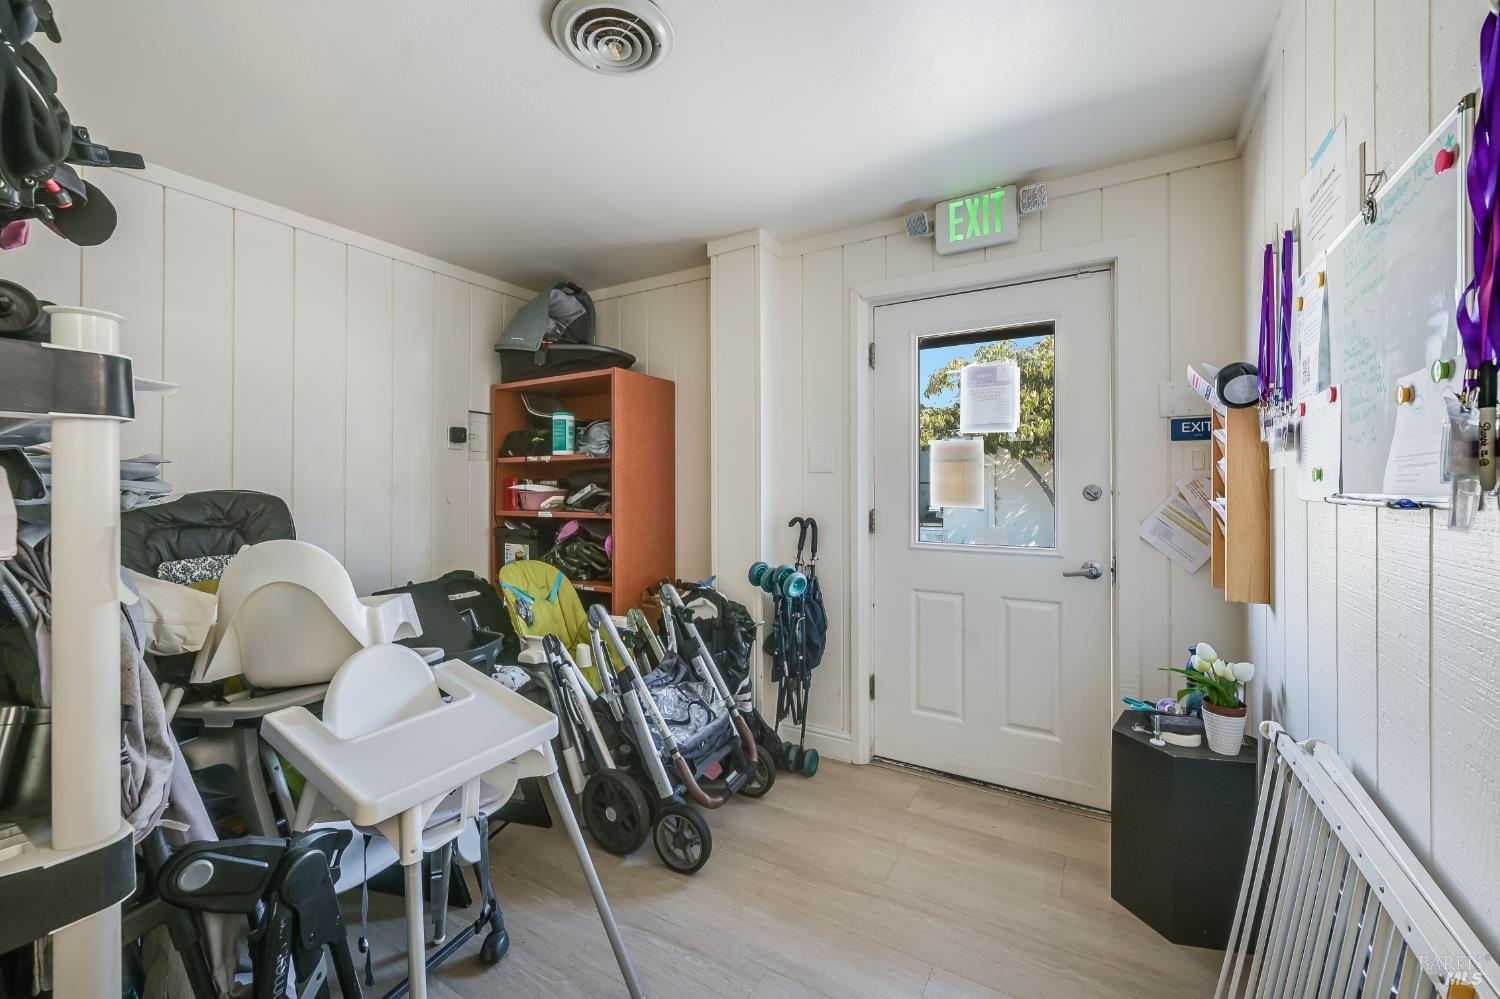
Crowded entry room with strollers, high chairs, shelving, and a door beneath an EXIT sign.
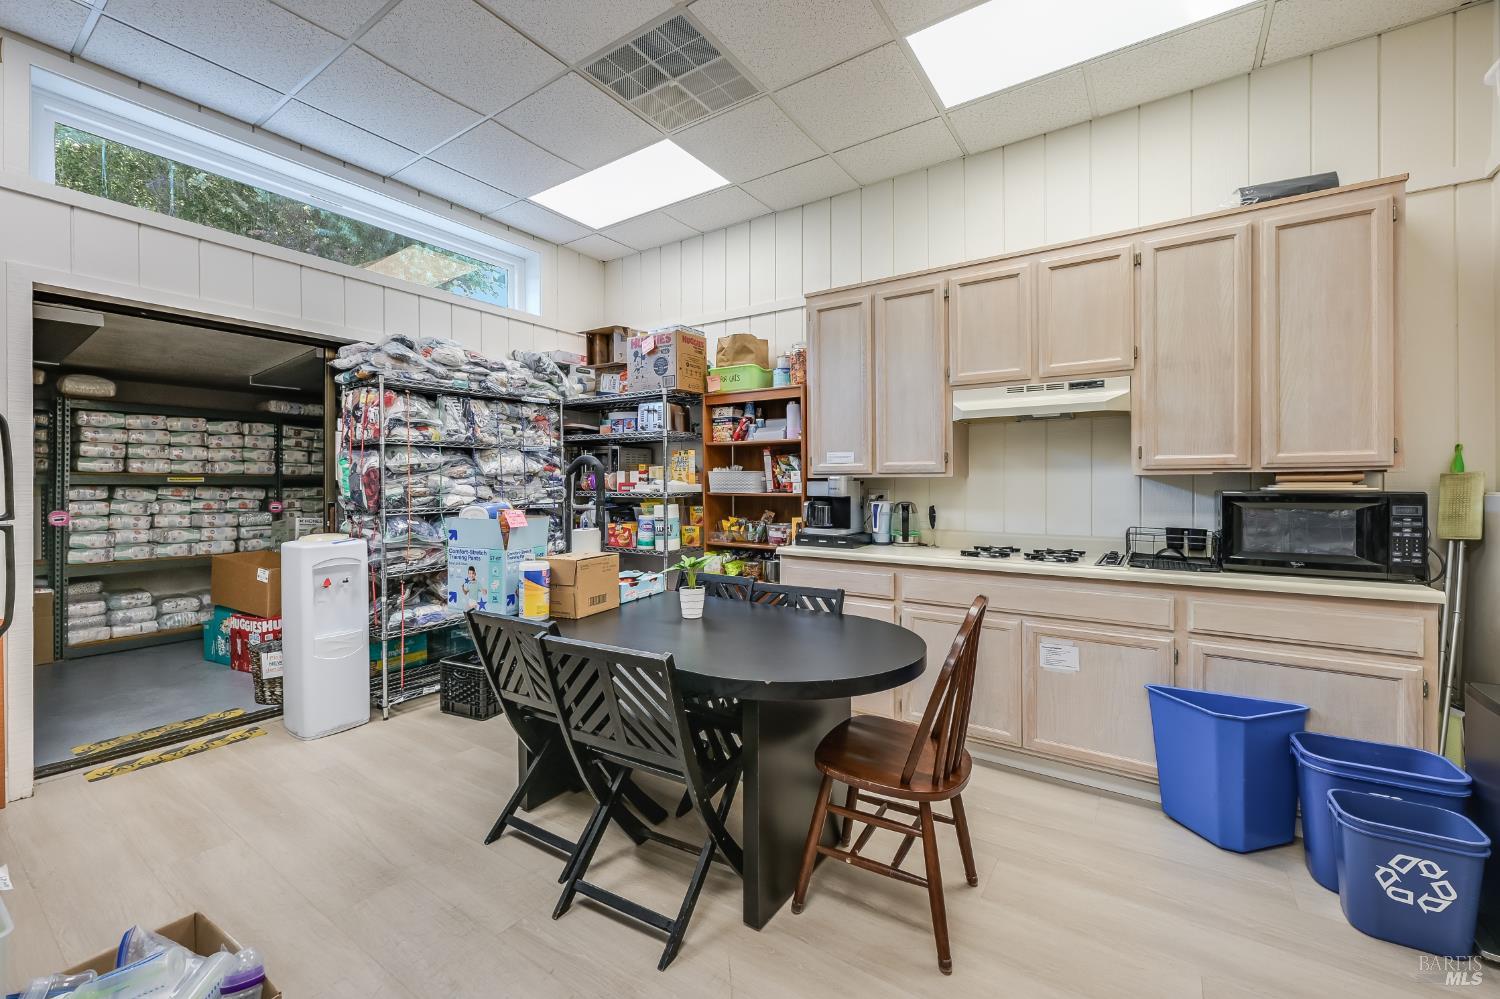
Commercial break room with a round table, kitchenette, and stocked storage shelves.
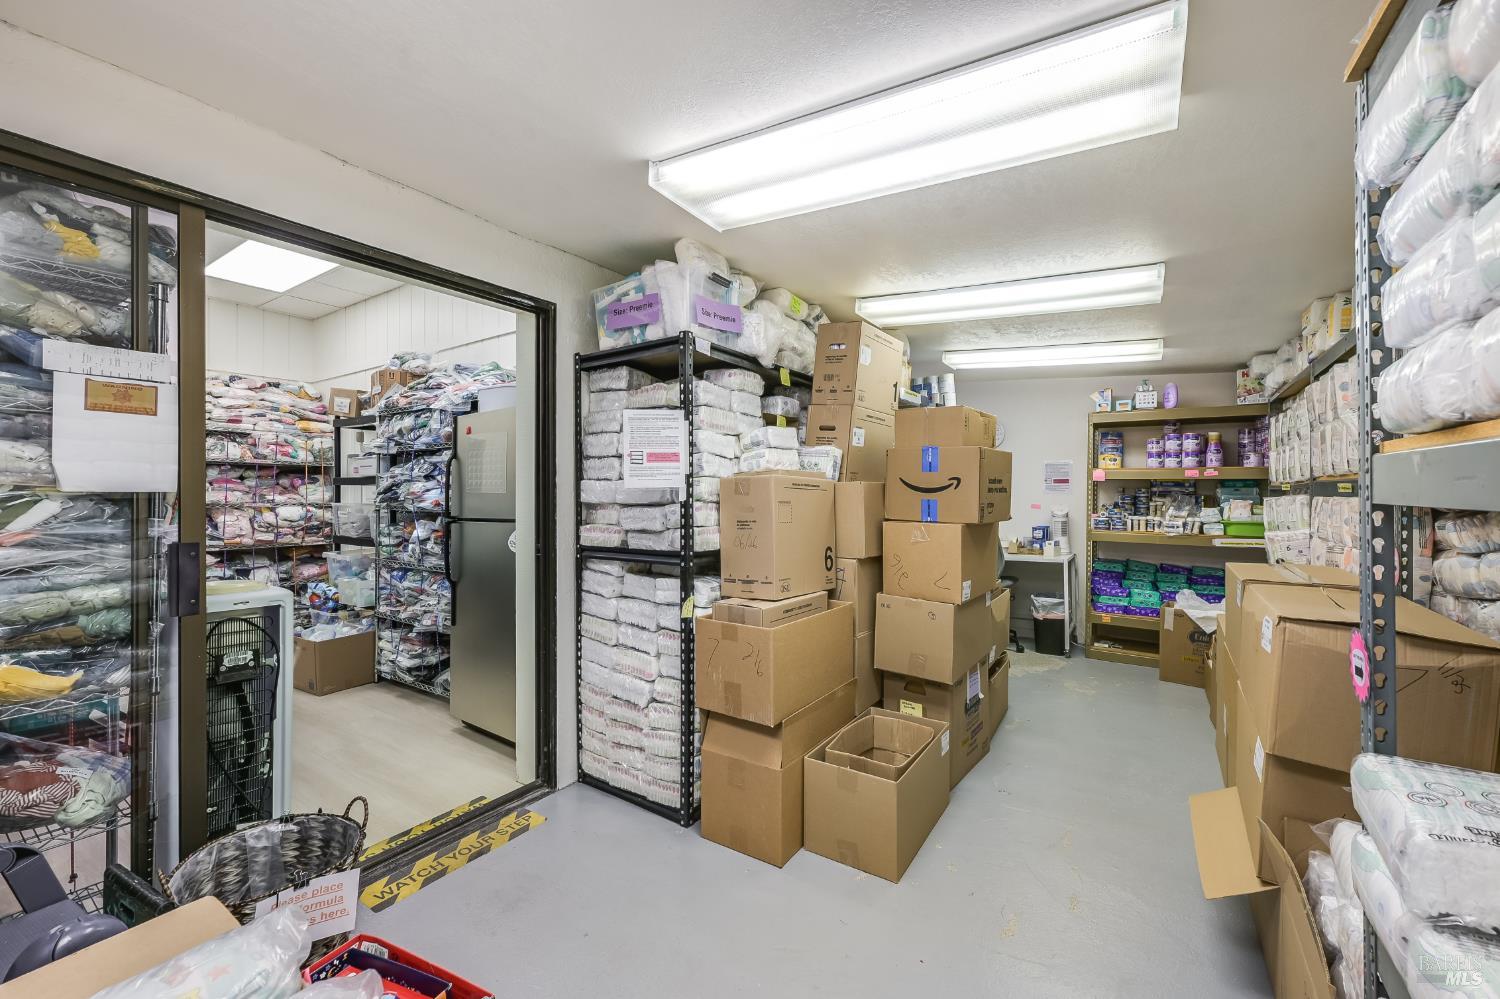
Stockroom with shelves of packaged linens and supplies, stacked boxes, and an adjoining storage area.
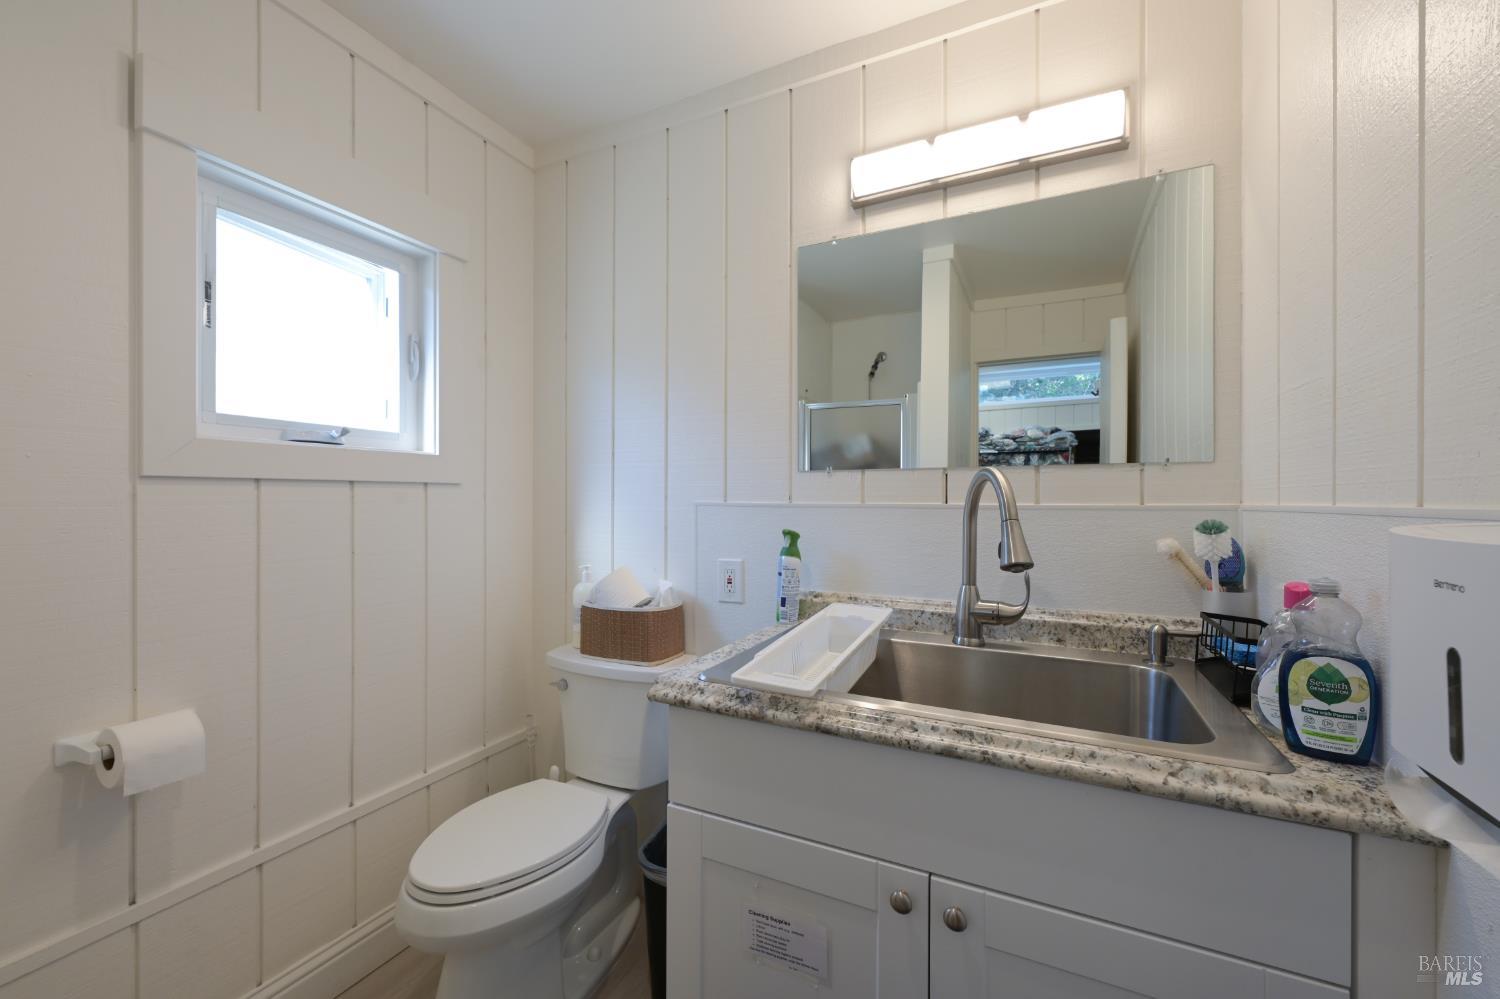
Bathroom with a white toilet and vanity, stainless steel sink, large mirror, and small window.
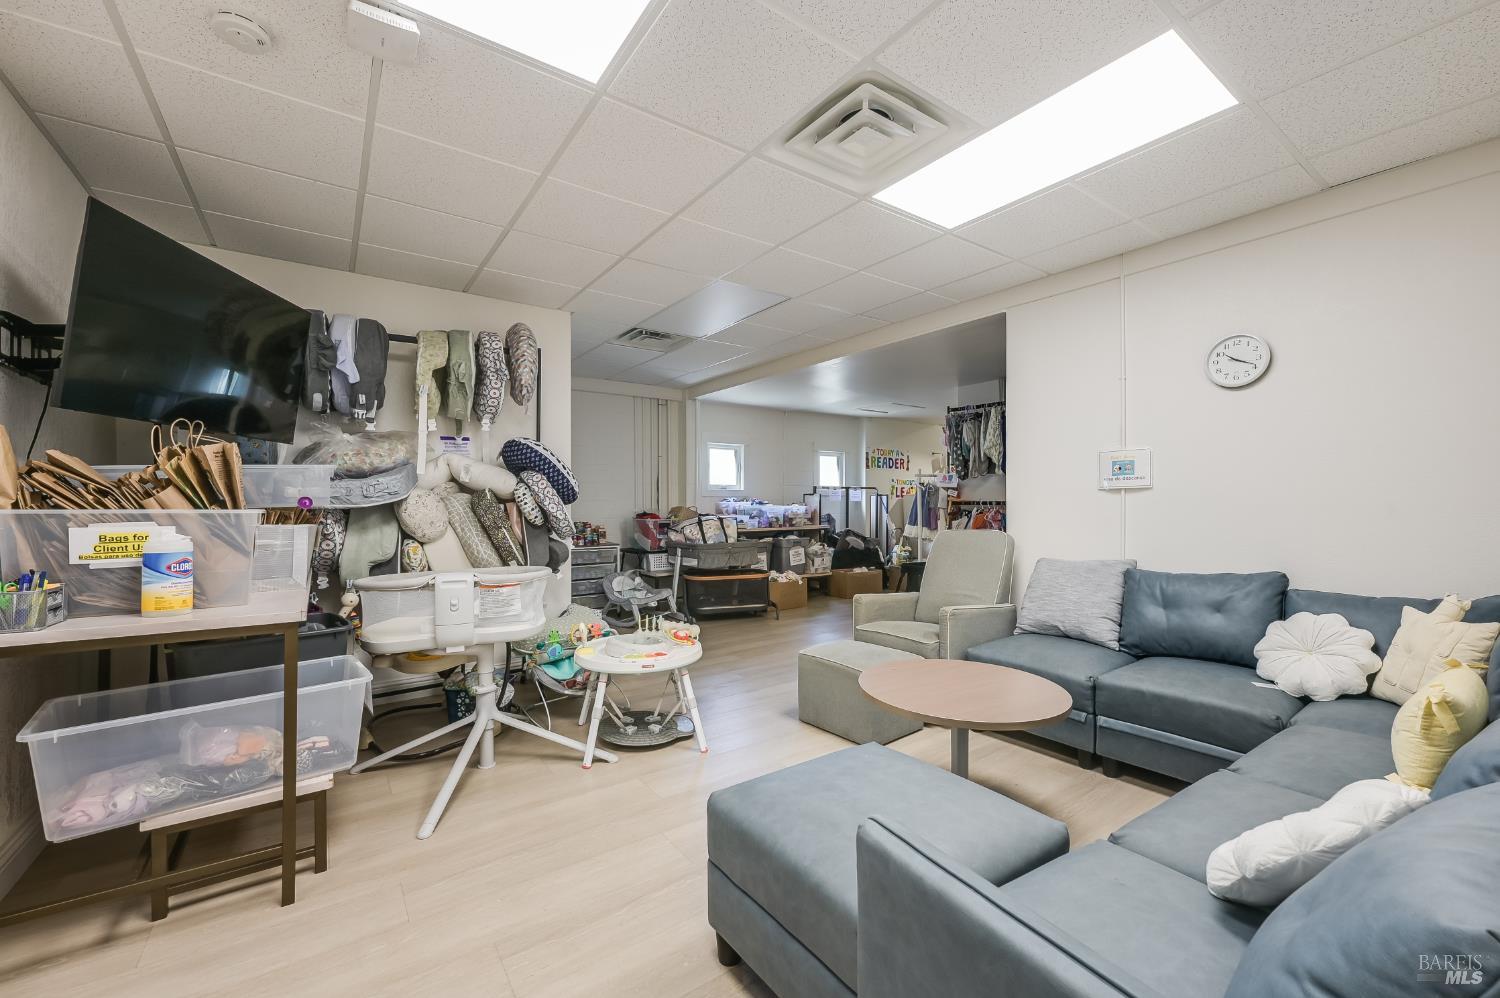
Furnished common room with a blue-gray sectional, round coffee table, television, and children’s activity equipment.
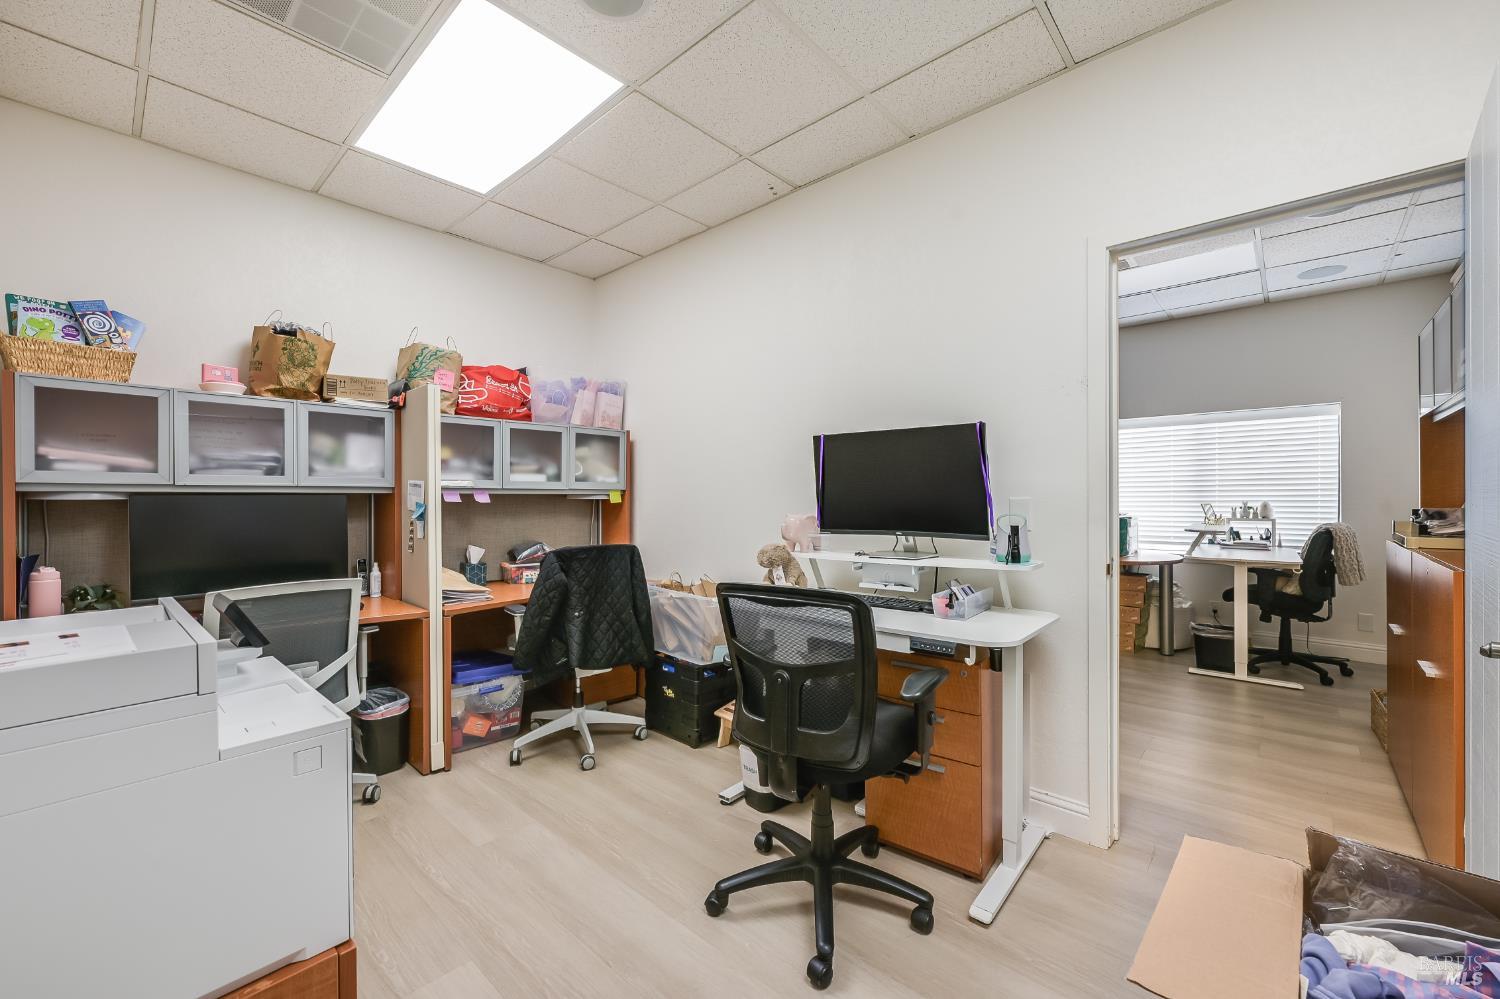
Office workspace with several desks and monitors, opening into a second office.
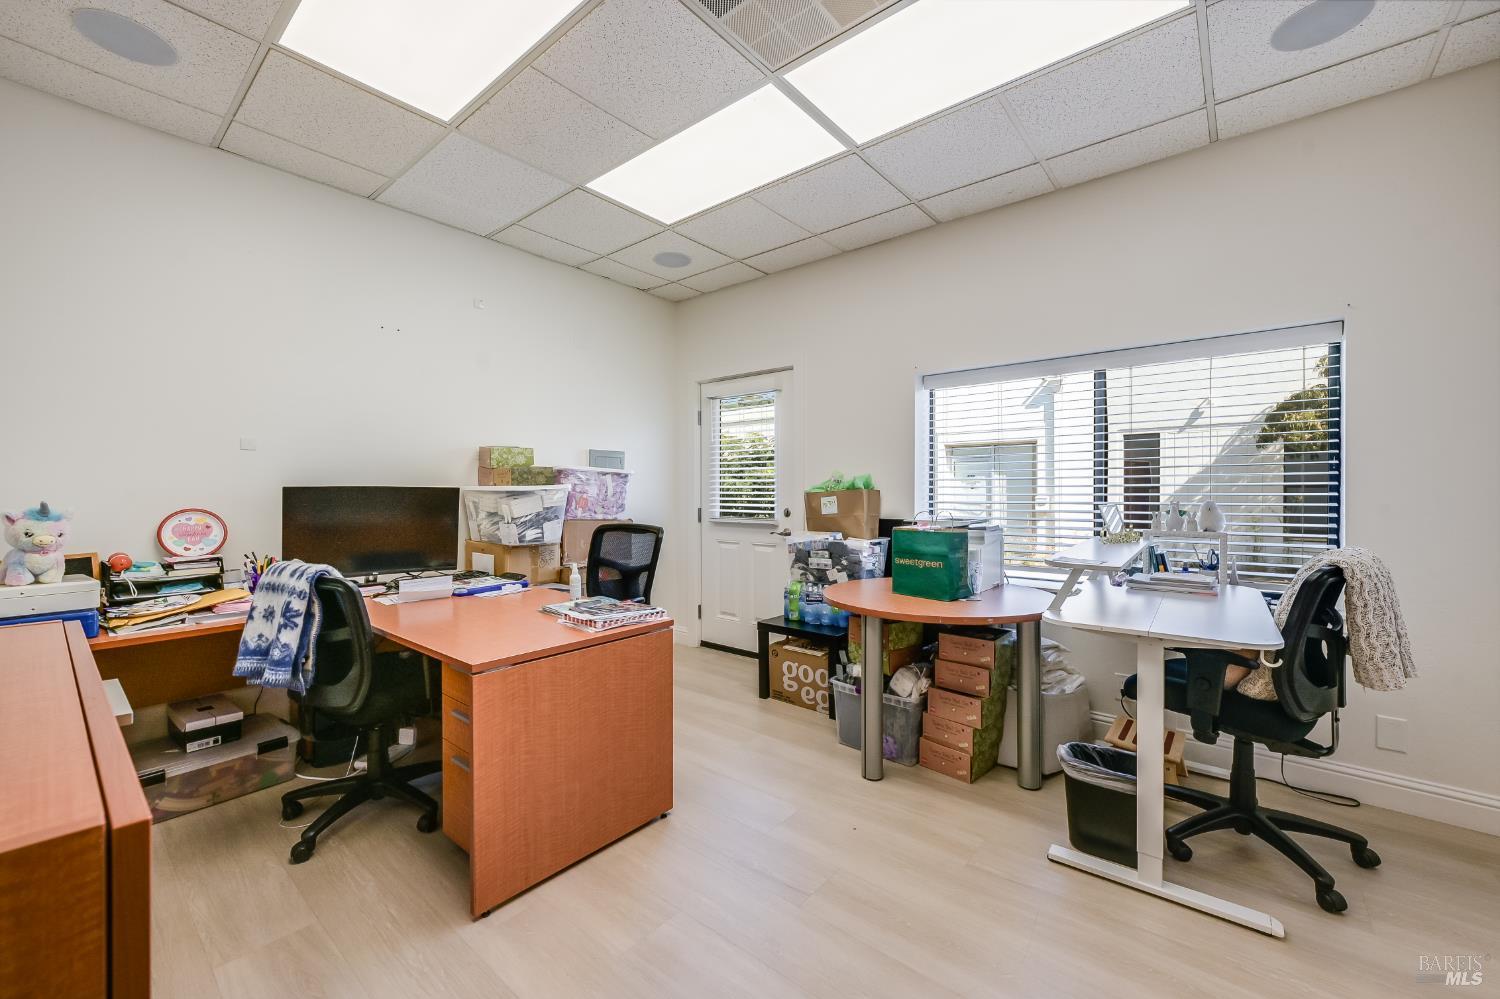
Office with multiple workstations, large windows, and a drop ceiling.
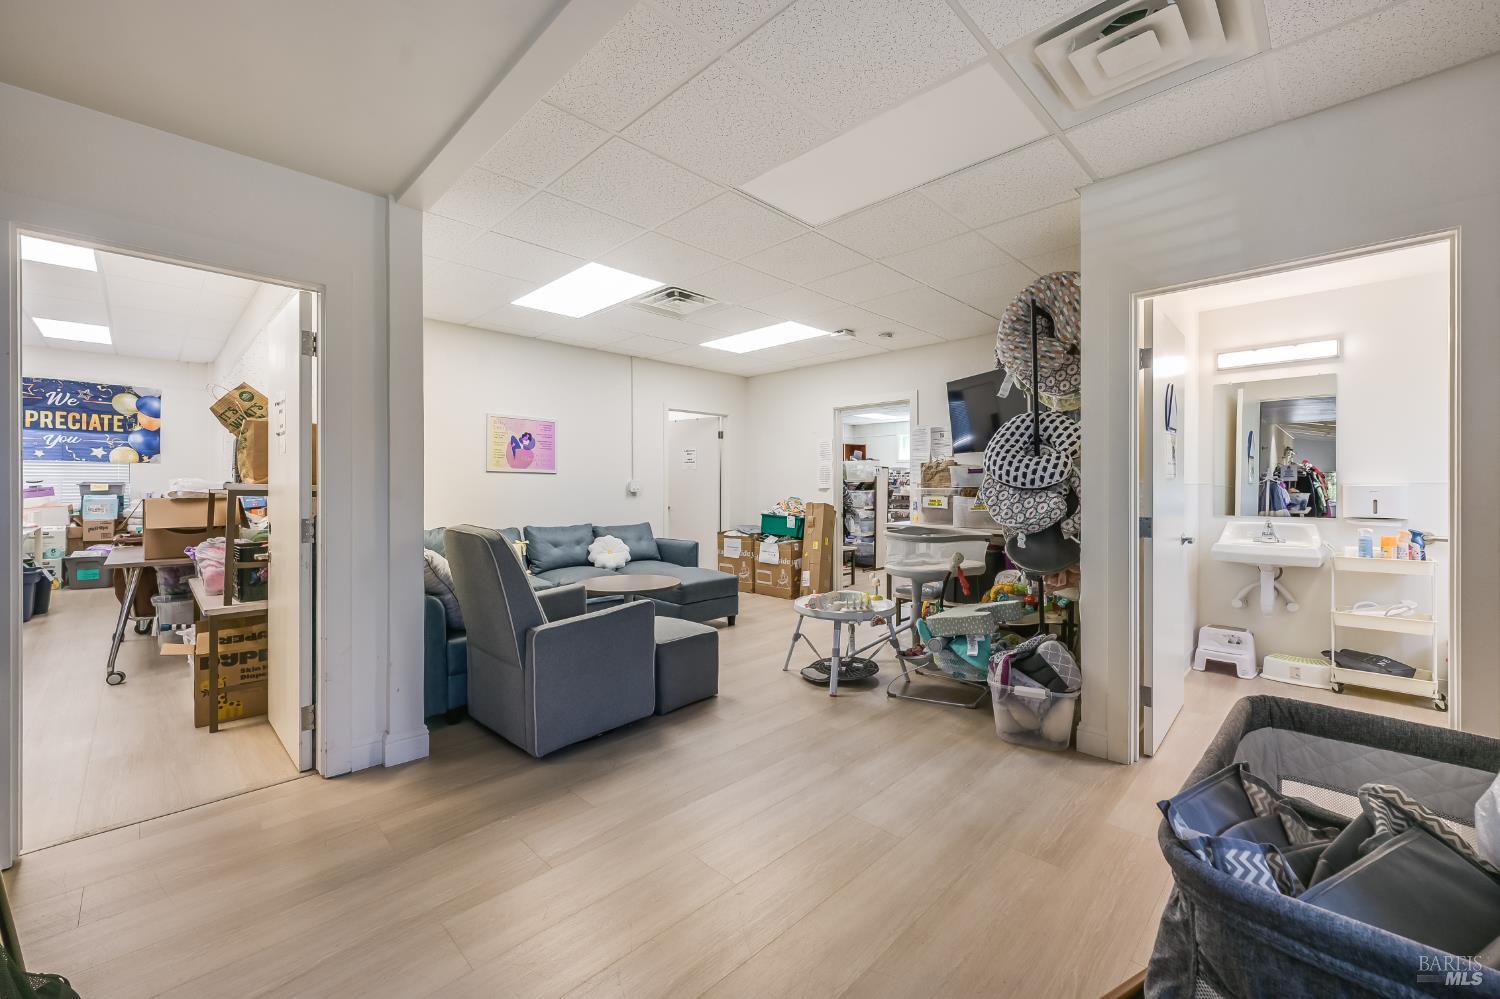
Commercial interior with a gray sectional lounge and adjoining supply rooms and washroom.
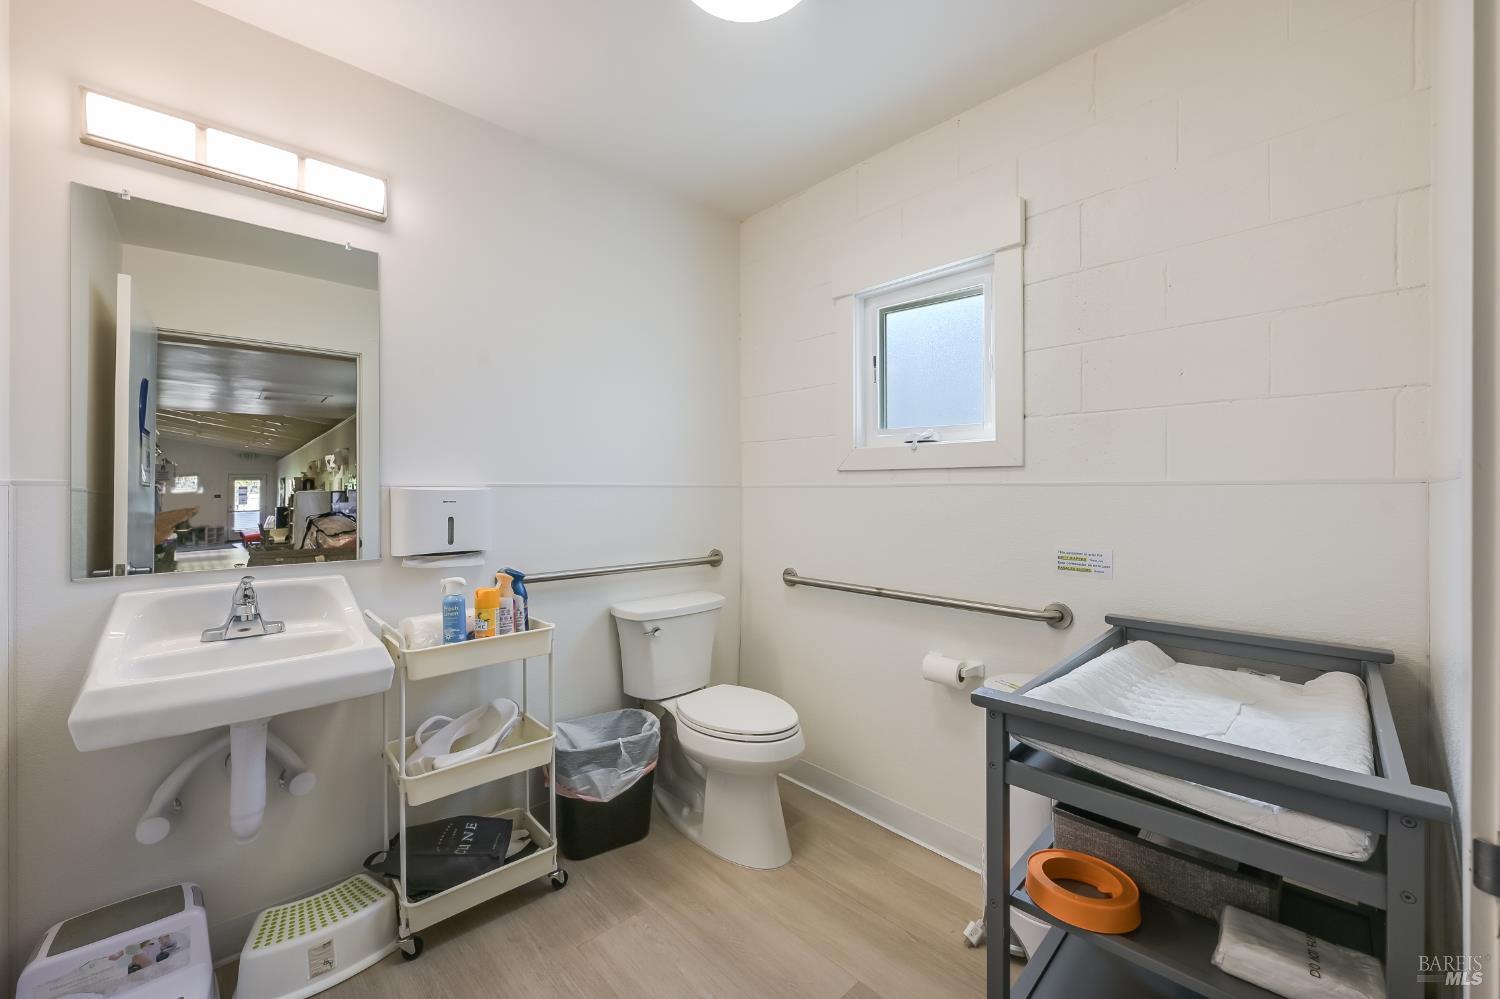
Accessible bathroom with grab bars, a wall-mounted sink, and a padded examination table.
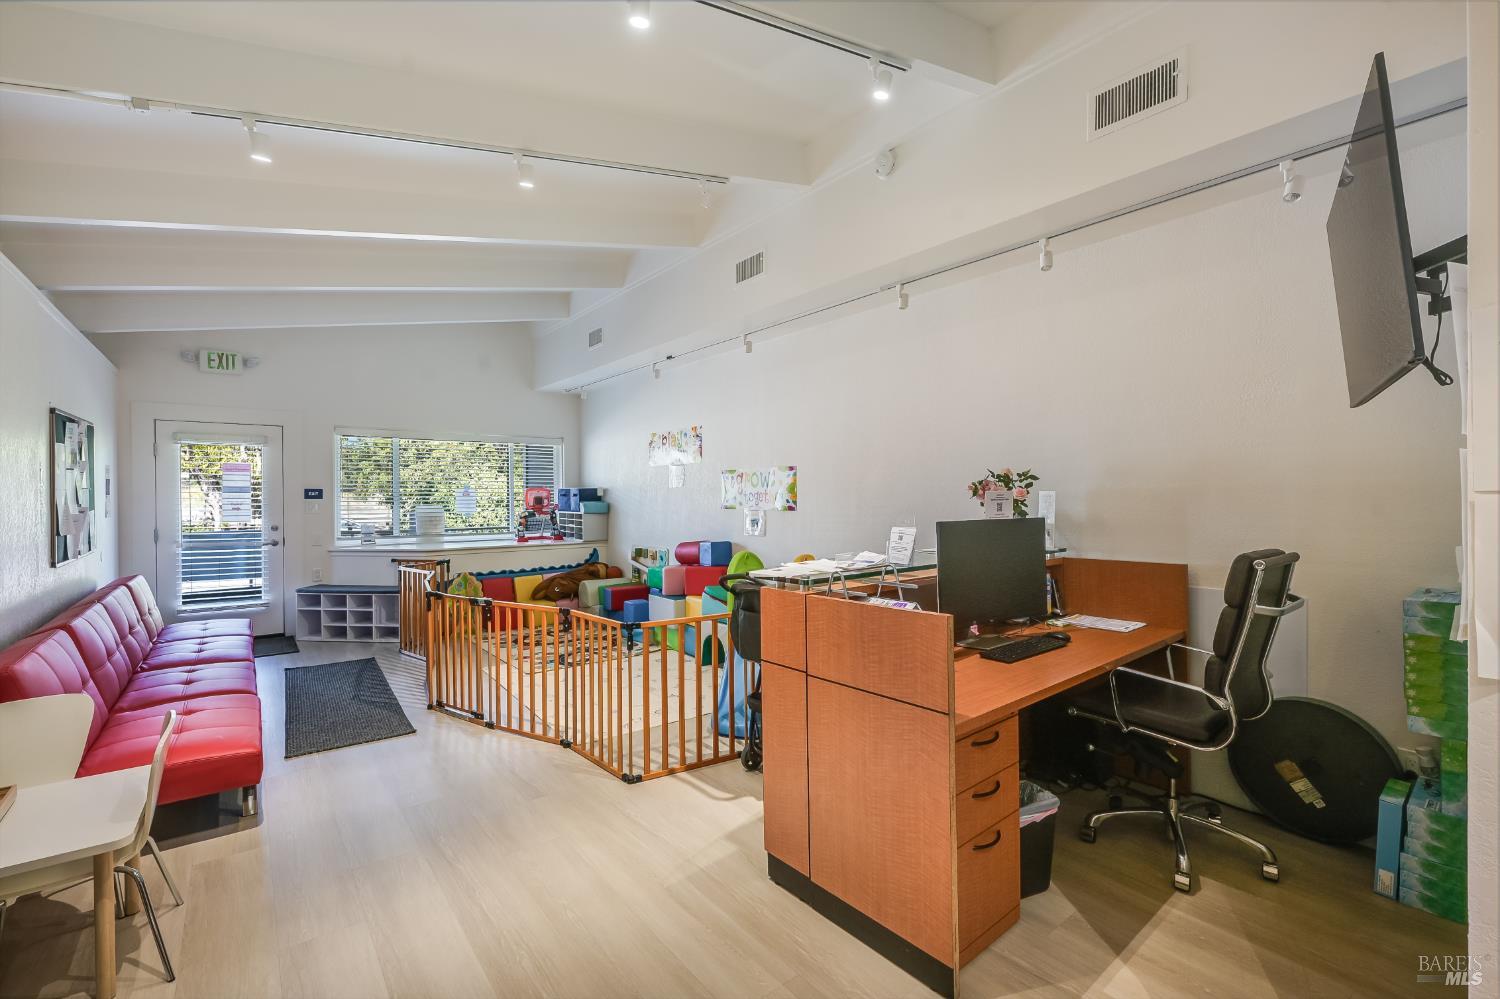
Office reception with a gated children’s play area, red couch, and wooden desk.
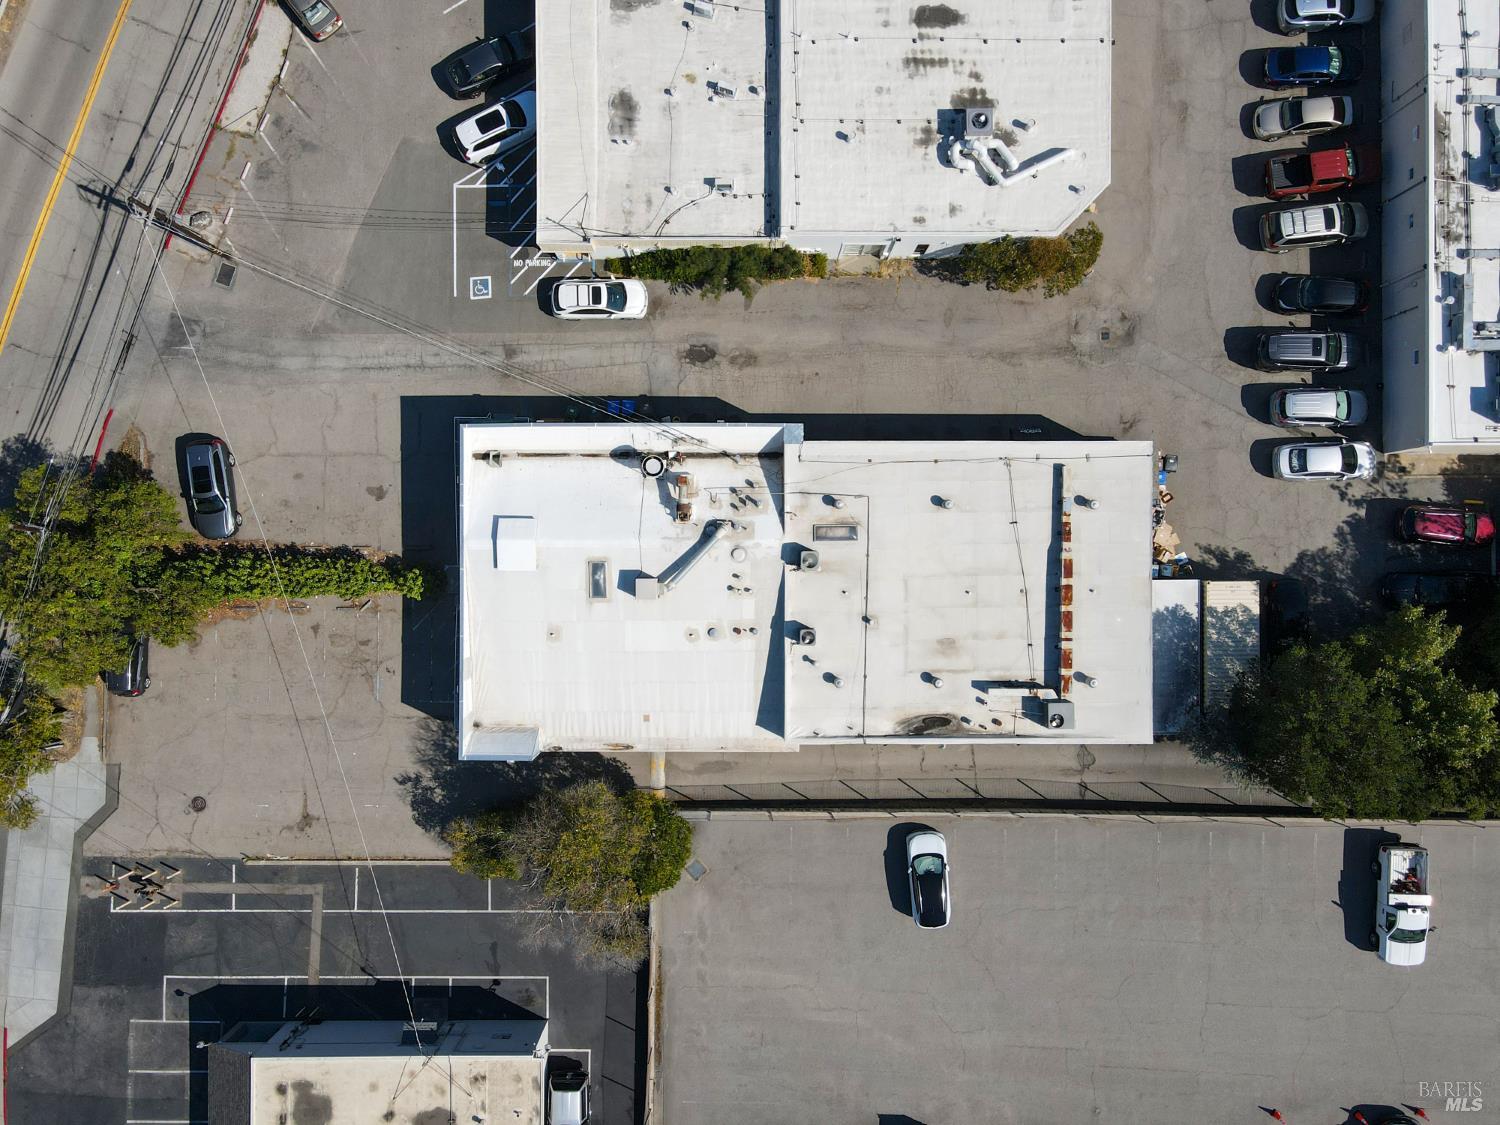
Aerial view of a commercial property with flat-roof buildings and surrounding parking.
Aerial view of a commercial building and neighboring businesses, with a wooded hillside behind them.
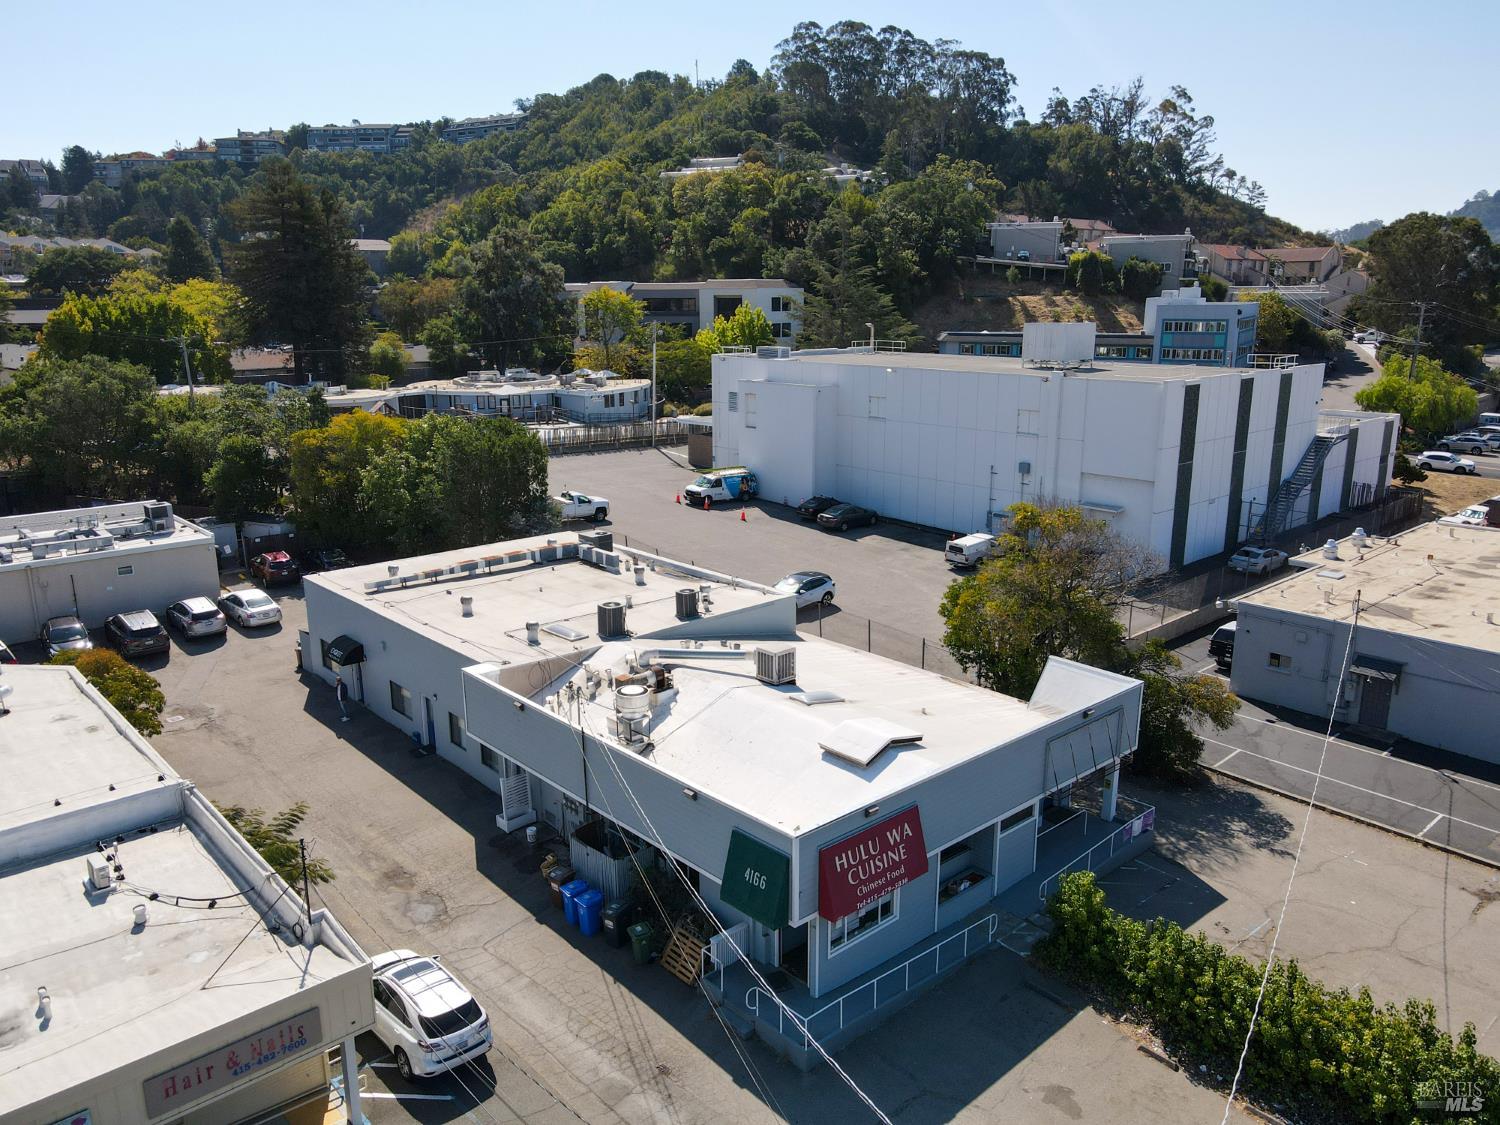
Aerial view of commercial buildings and parking lots below a tree-covered hillside, with Hui Wa Cuisine in front.
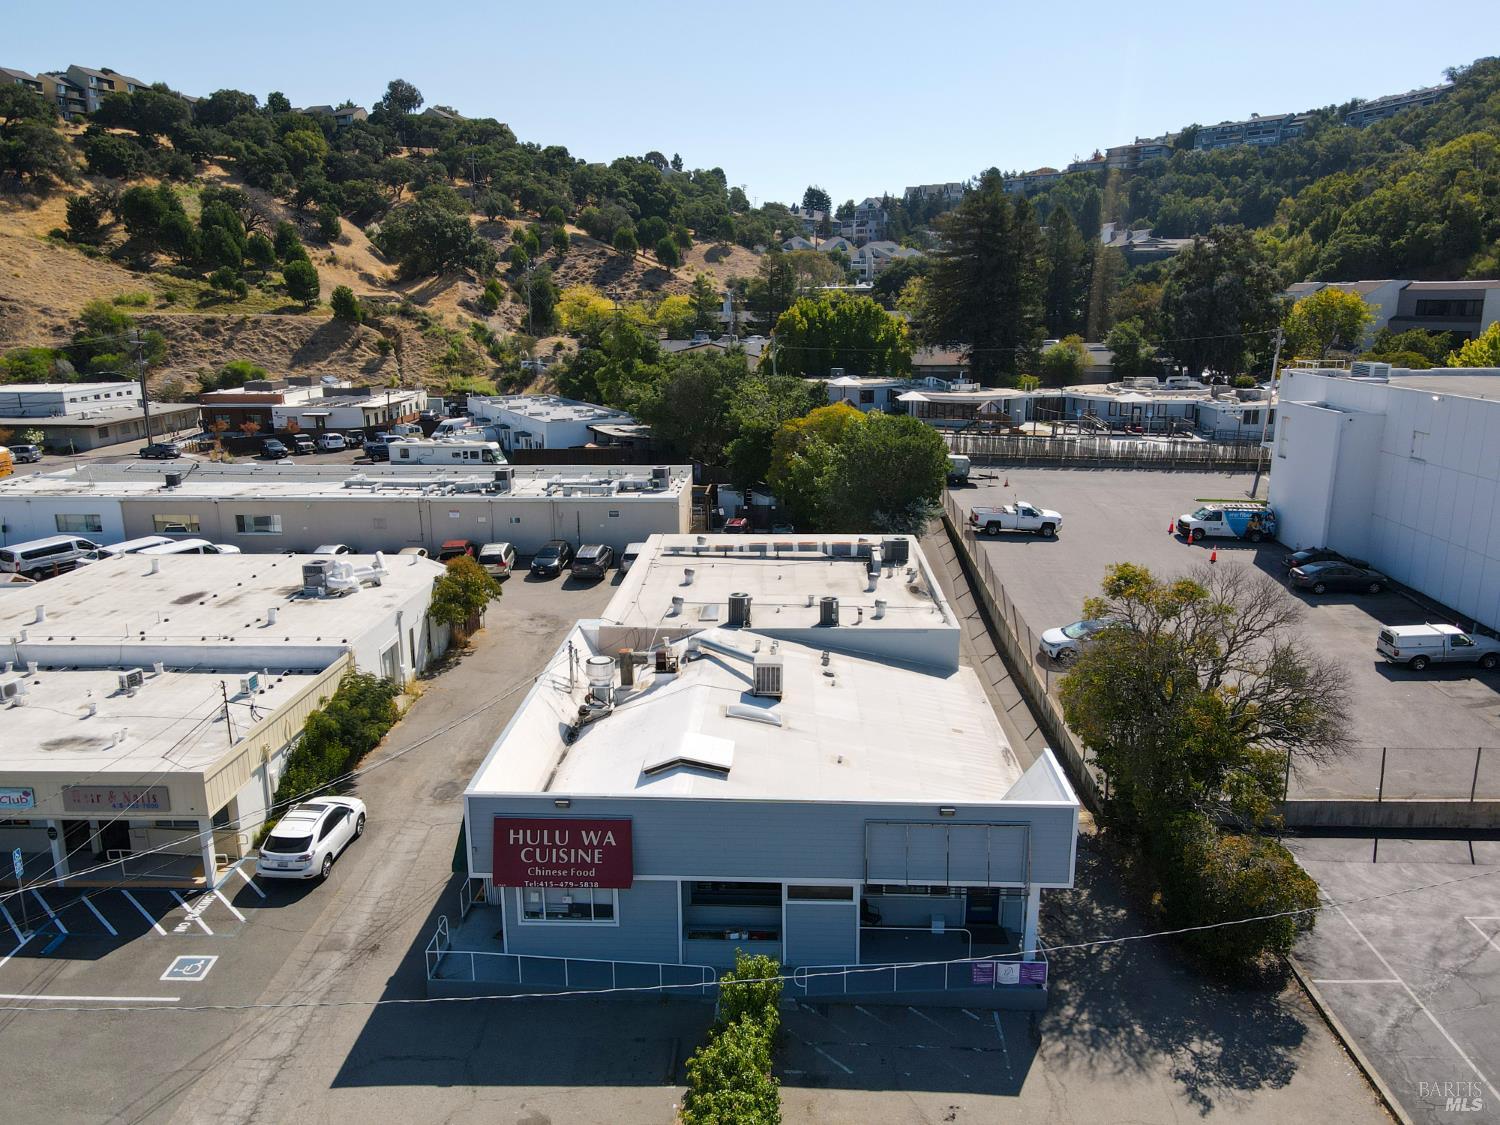
Aerial view of a commercial building with parking lots and a wooded hillside behind it.
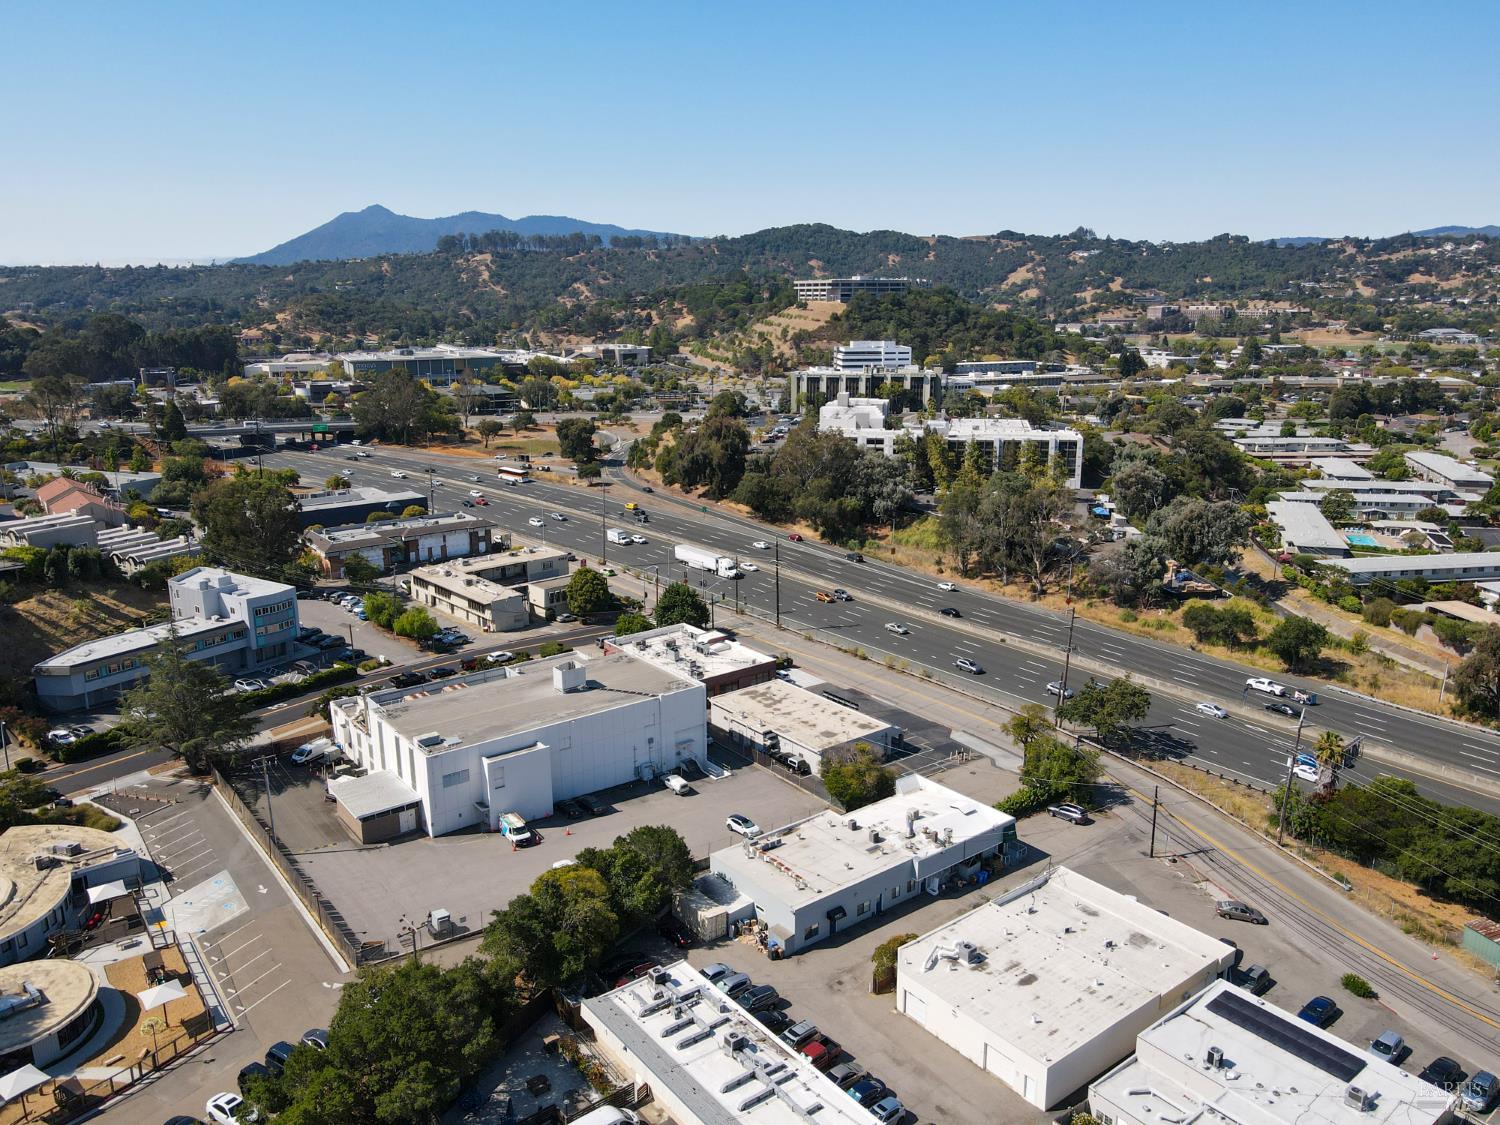
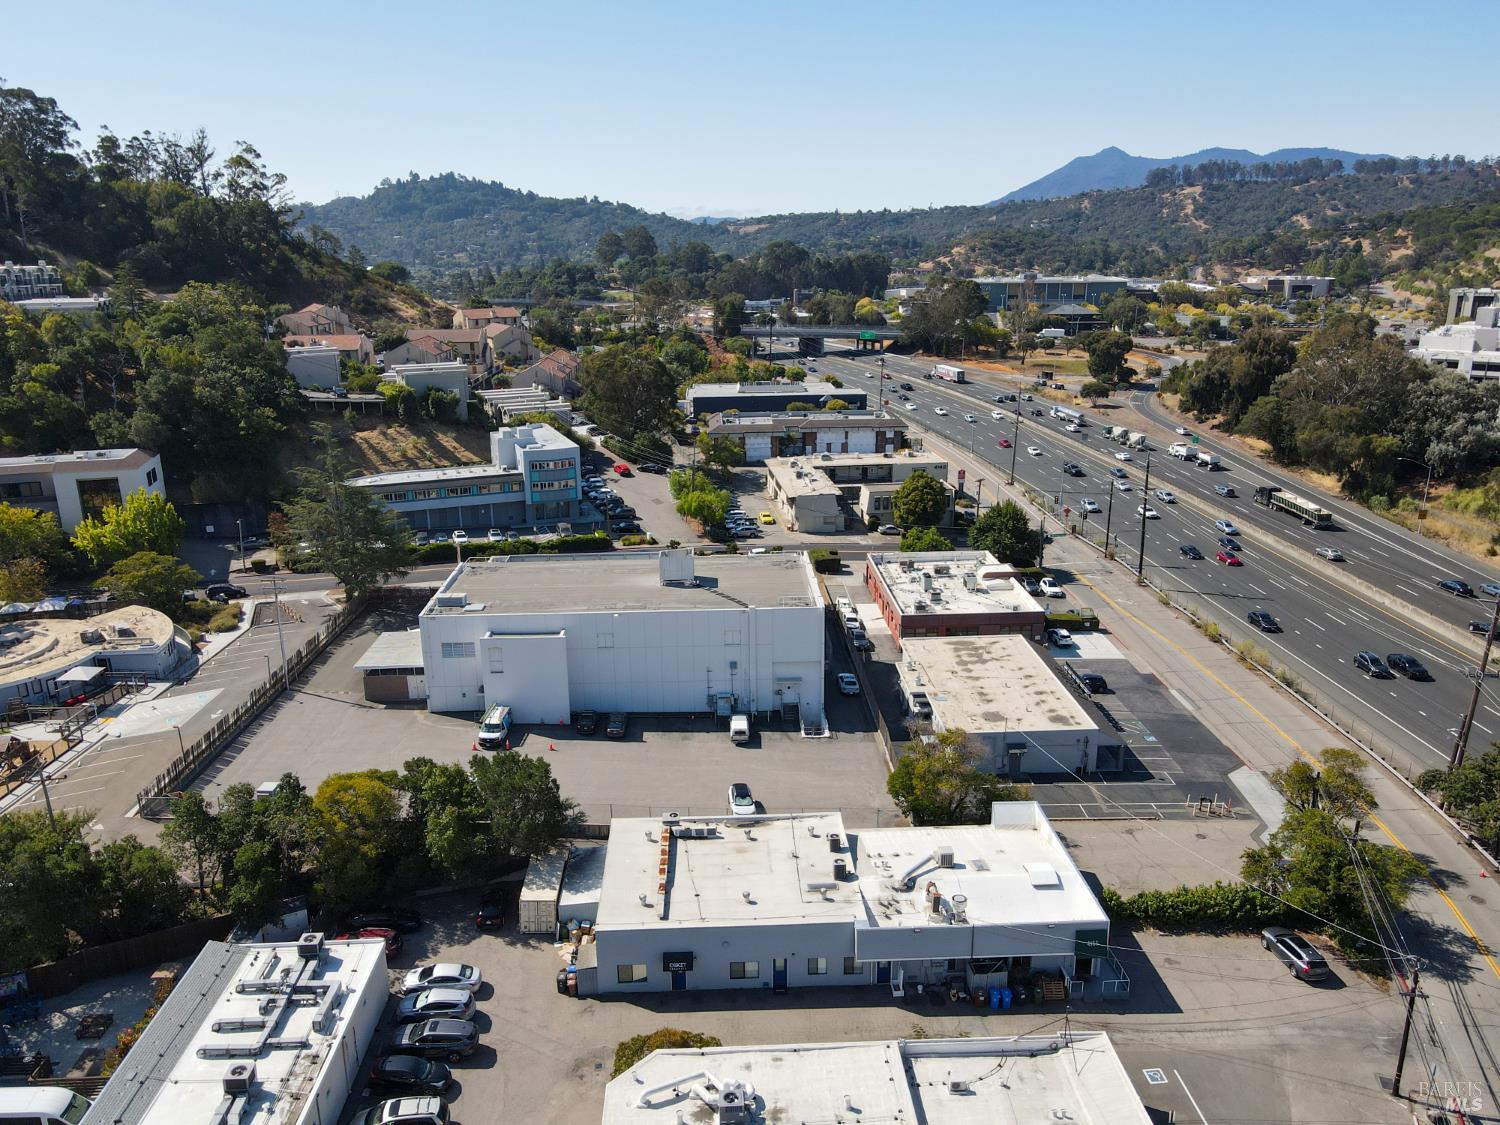
Aerial view of commercial buildings beside a multilane highway, with wooded hills and mountains beyond.
Aerial view of commercial buildings beside a highway, with wooded hills and mountains beyond.
SEE ALL PHOTOS
Hulu Wa Cuisine restaurant exterior with a red sign and accessible ramp.
Gray commercial building with a flat roof, blue doors, and a black SECURITY awning.
Blue-gray commercial building with a covered entrance, front parking area, and side driveway.
Restaurant dining area with a white brick counter, wooden tables, and large windows.
Restaurant dining area with wooden tables, black chairs, and a vaulted ceiling.
Dining area with wooden tables and chairs, a high ceiling, and boxes and supplies along one side.
Commercial interior with dining tables and chairs, tall ceilings, and shelves packed with supplies.
Crowded entry room with strollers, high chairs, shelving, and a door beneath an EXIT sign.
Commercial break room with a round table, kitchenette, and stocked storage shelves.
Stockroom with shelves of packaged linens and supplies, stacked boxes, and an adjoining storage area.
Bathroom with a white toilet and vanity, stainless steel sink, large mirror, and small window.
Furnished common room with a blue-gray sectional, round coffee table, television, and children’s activity equipment.
Office workspace with several desks and monitors, opening into a second office.
Office with multiple workstations, large windows, and a drop ceiling.
Commercial interior with a gray sectional lounge and adjoining supply rooms and washroom.
Accessible bathroom with grab bars, a wall-mounted sink, and a padded examination table.
Office reception with a gated children’s play area, red couch, and wooden desk.
Aerial view of a commercial property with flat-roof buildings and surrounding parking.
Aerial view of a commercial building and neighboring businesses, with a wooded hillside behind them.
Aerial view of commercial buildings and parking lots below a tree-covered hillside, with Hui Wa Cuisine in front.
Aerial view of a commercial building with parking lots and a wooded hillside behind it.
Aerial view of commercial buildings beside a multilane highway, with wooded hills and mountains beyond.
Aerial view of commercial buildings beside a highway, with wooded hills and mountains beyond.
For Sale

4162 Redwood Highway

4162 Redwood Highway, San Rafael, CA 94903

$1,400,000
Opportunity to acquire a freestanding, multi-tenant commercial property in North San Rafael with excellent access to Highway 101. The approximately 4,491-square-foot building is situated on an approximately 14,573-square-foot parcel and features an established restaurant in the front suite and flexible office/service-retail space in the rear. The property offers multiple entrances, surface parking, prominent Redwood Highway frontage and a versatile layout accommodating a variety of commercial uses. Current income provides an existing revenue stream, while the lease structure presents meaningful long-term value-add and potential future owner-user opportunities. Well suited for investors, 1031 exchange buyers or businesses seeking a strategic Marin County location. Offering memorandum and additional property information are available upon request. Buyer to independently verify all measurements, zoning, permitted uses, lease terms, income, expenses and property information.

4,491 Sq.Ft. LIVING AREA

0.33 Acres lot

Eric Schmitt

Eric Schmitt

Features & Amenities

Area & Lot

  • Status For Sale
  • Living Area4,491 Sq.Ft.
  • Total Area4,491 Sq.Ft.
  • Lot Area0.33 Acres
  • MLS® ID326072955
  • TypeCommercial
  • YEAR BUILT1961
  • NeighborhoodSAN RAFAEL

Exterior

  • STORIES1
  • parkingCommon Area Shared
  • HEAT TYPECentral
  • AIR CONDITIONINGCentral Air
  • sewerPublic Sewer

Financial

  • Sales Price$1,400,000

SAN RAFAEL

It is attractive to those who love the buzz of city life with plenty of amenities nearby.

Explore

Work With Eric

Born and raised In Marin County, Eric Schmitt specializes in helping clients buy and sell their Marin homes. Including an extensive background in sales, marketing strategy, customer service and negotiation.

Follow Me On Instagram