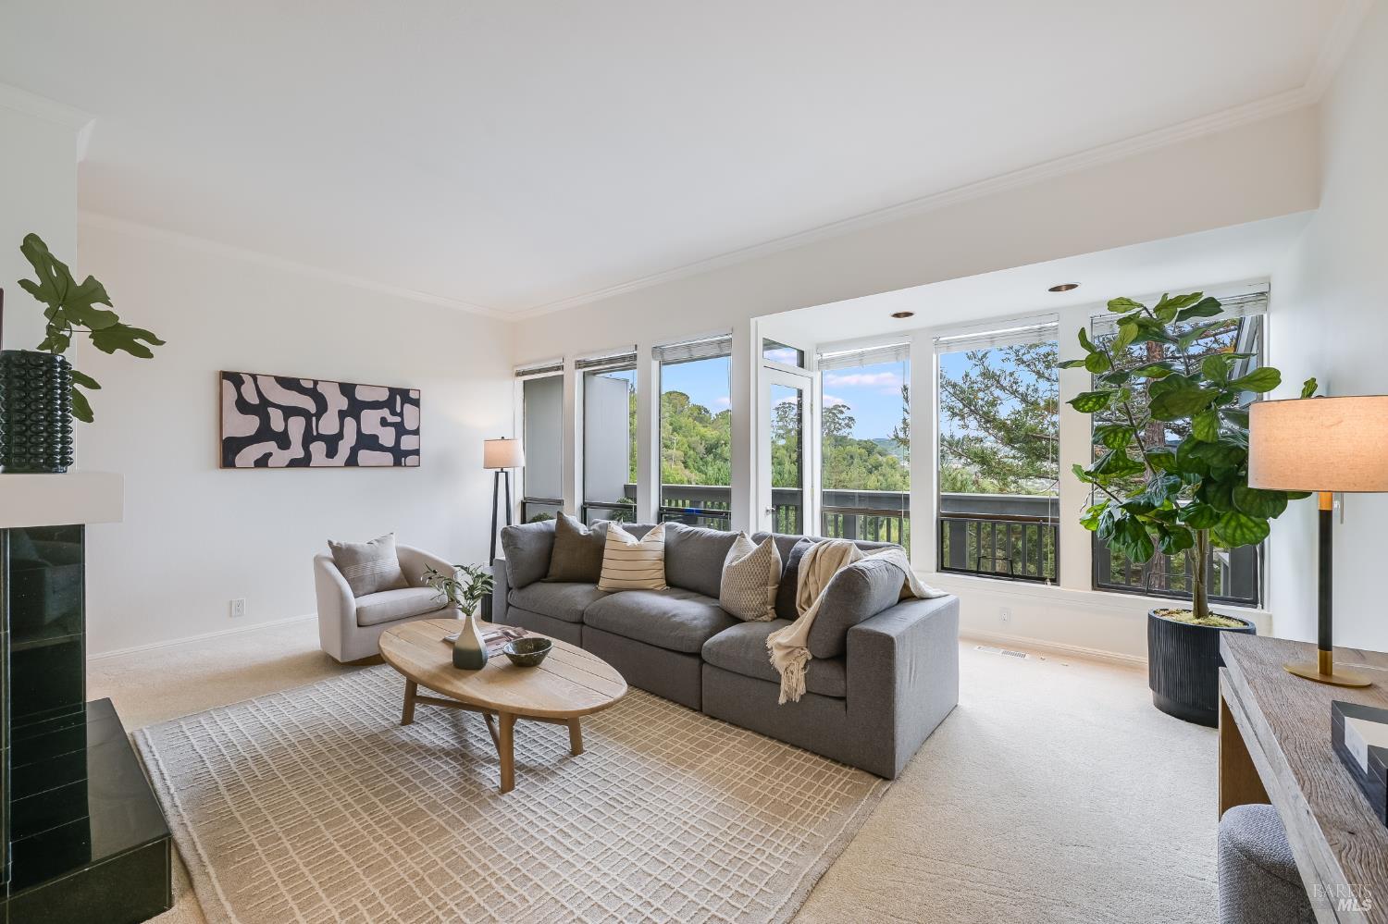
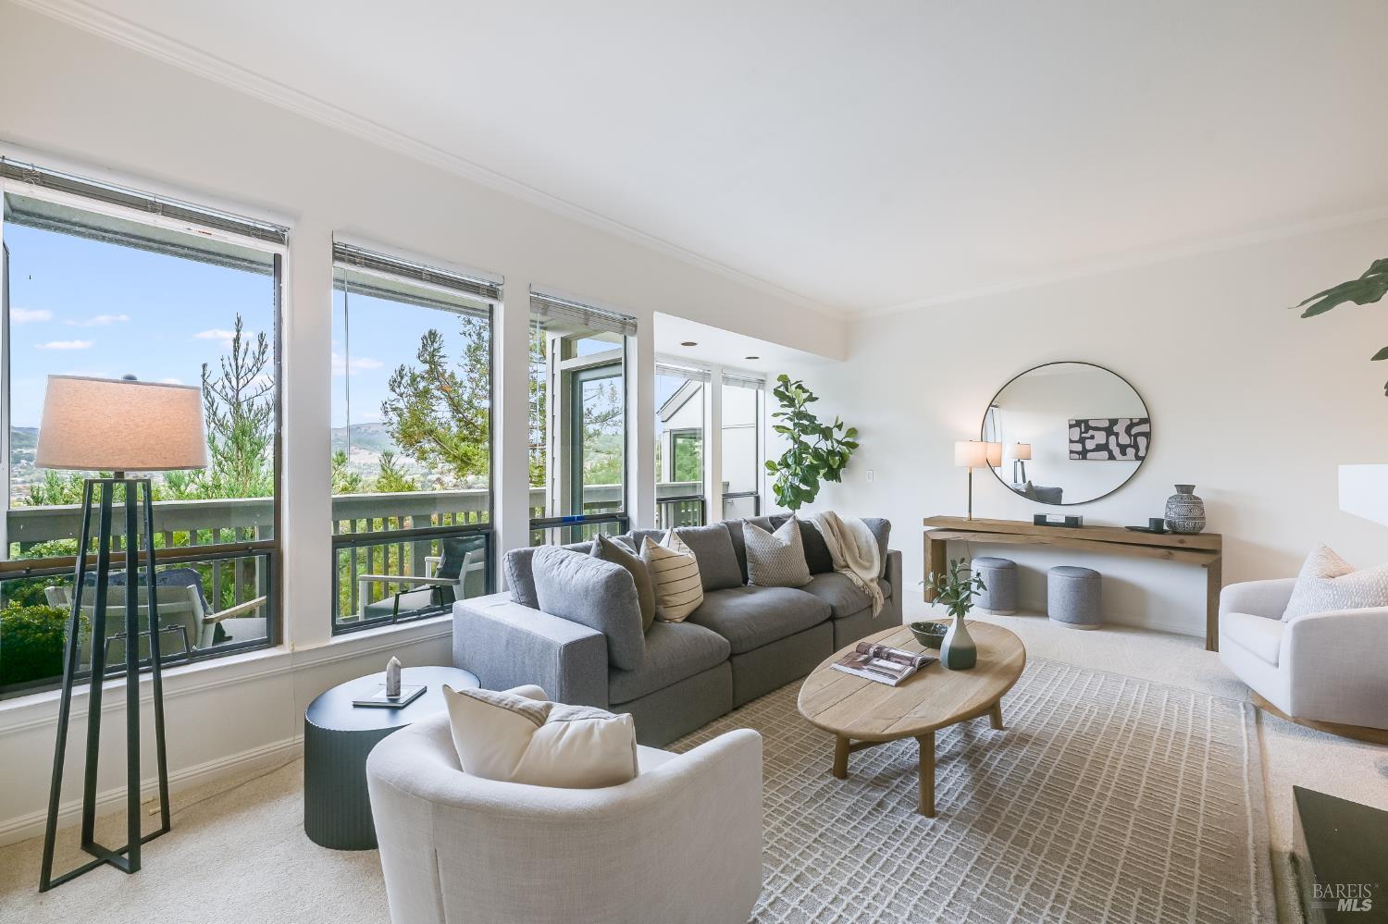
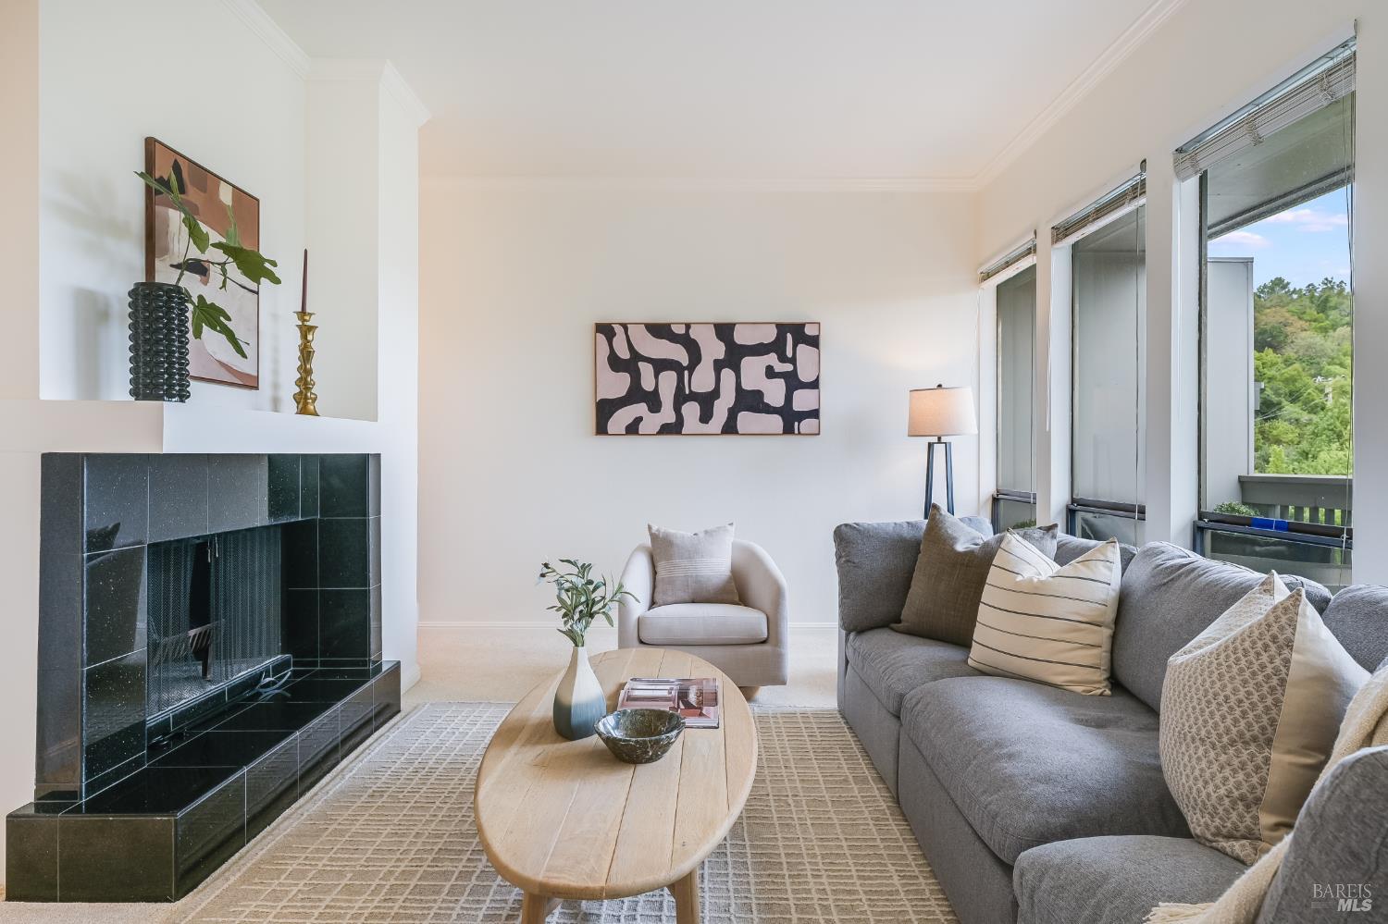
Bright living room with gray seating, tall windows, and wooded hills beyond.
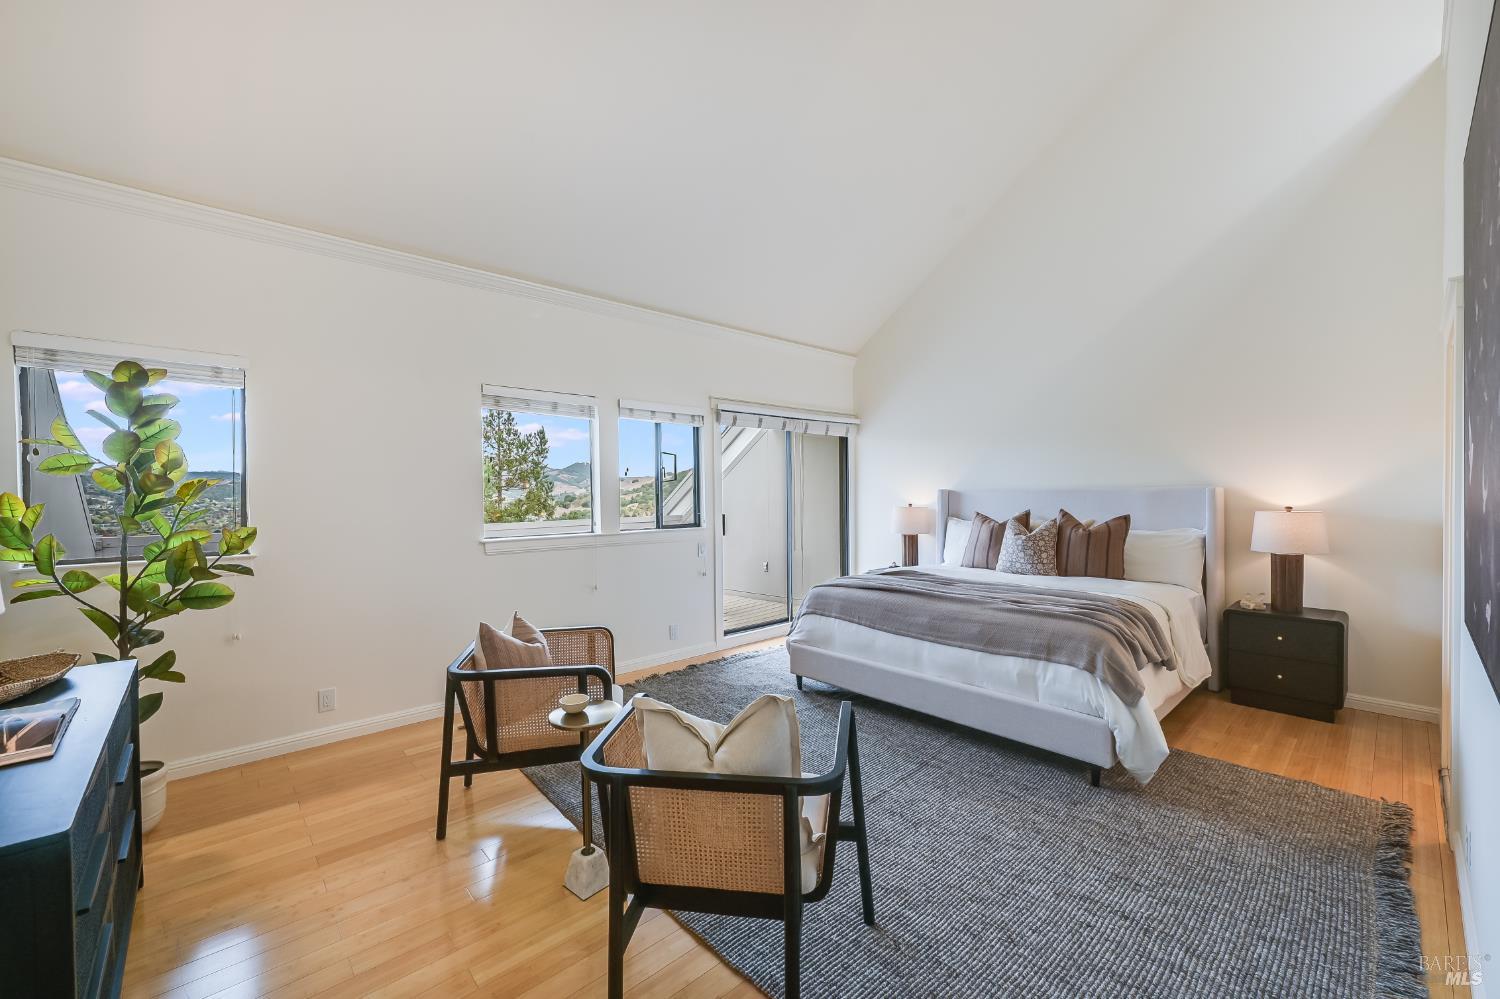
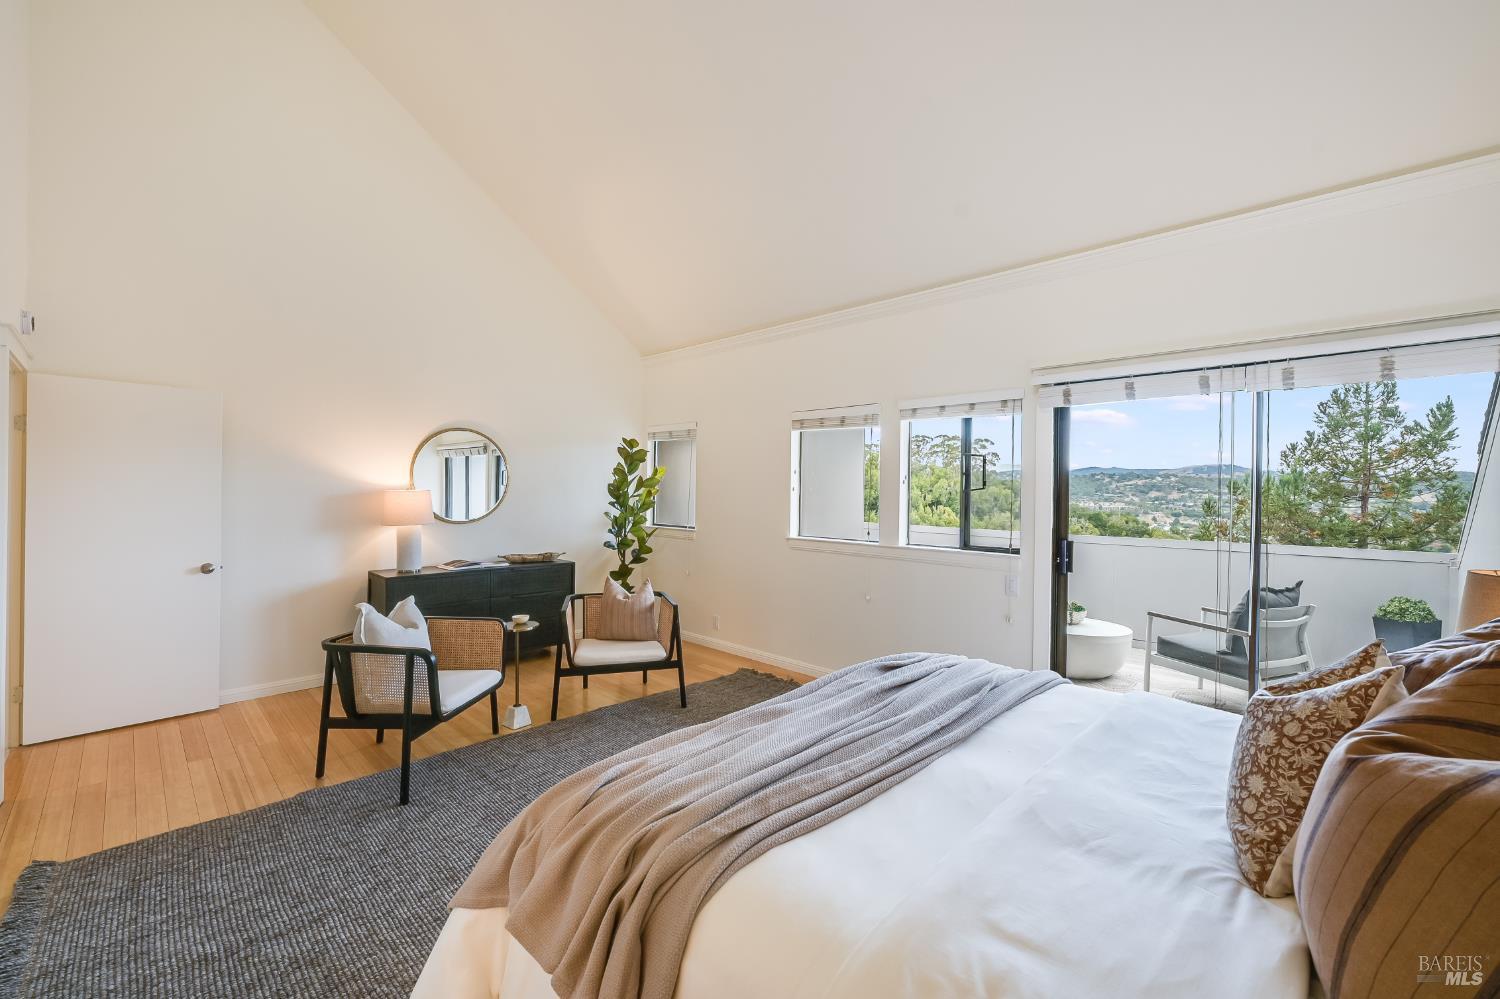
Staged bedroom with a vaulted ceiling, large bed, and sliding glass door to a balcony.
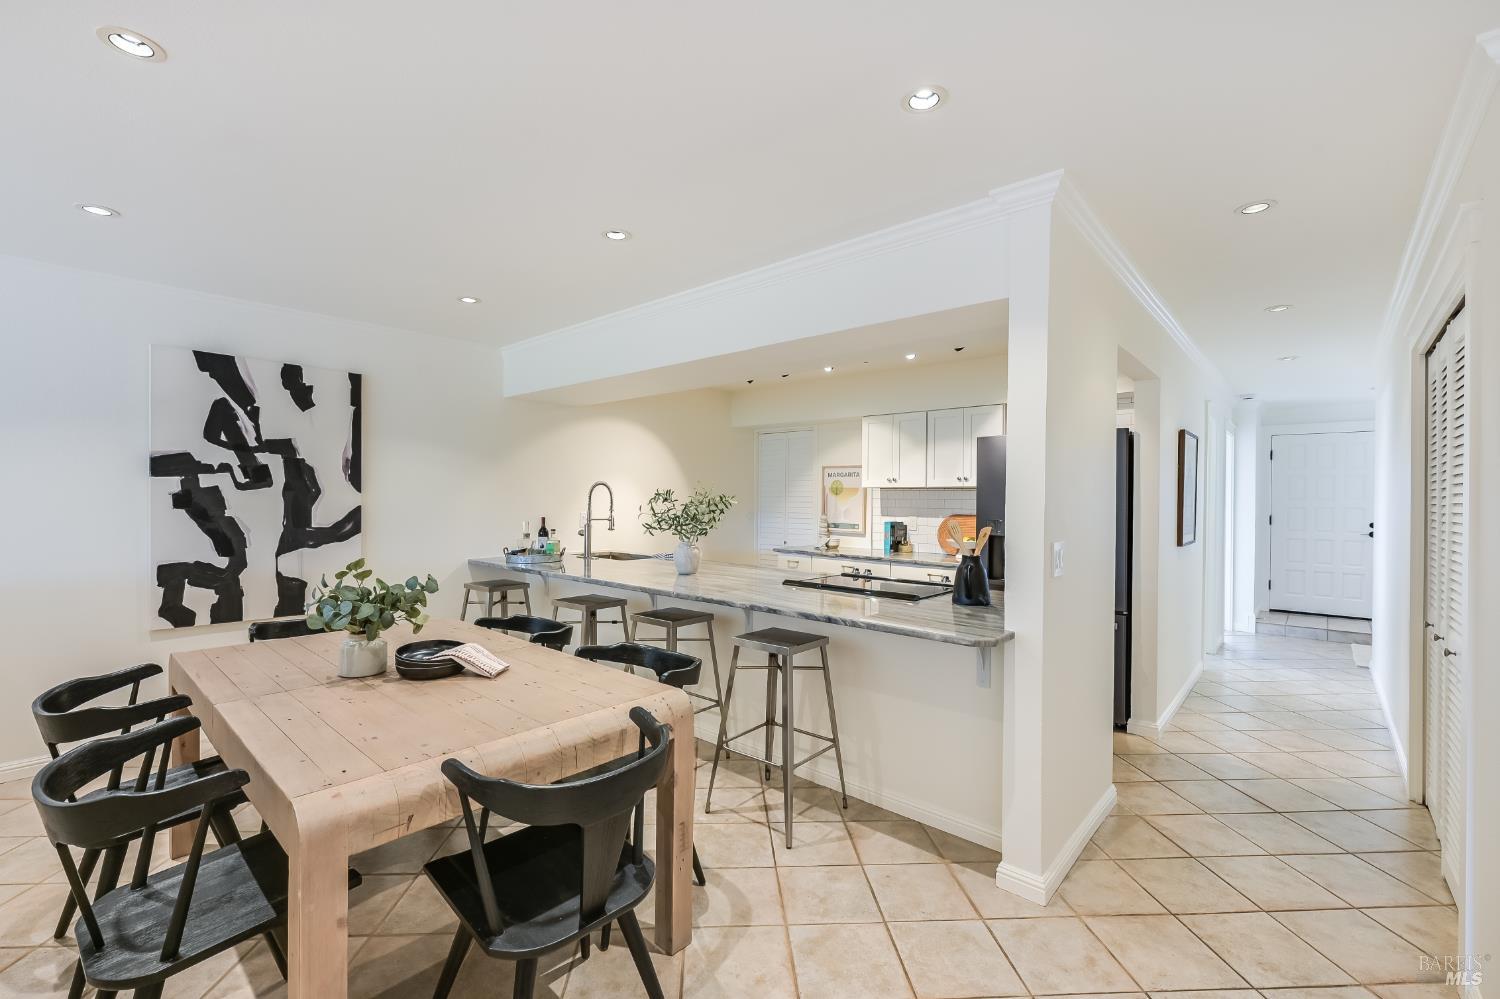
Open dining area and kitchen with a wood table, marble island, and bar stools.
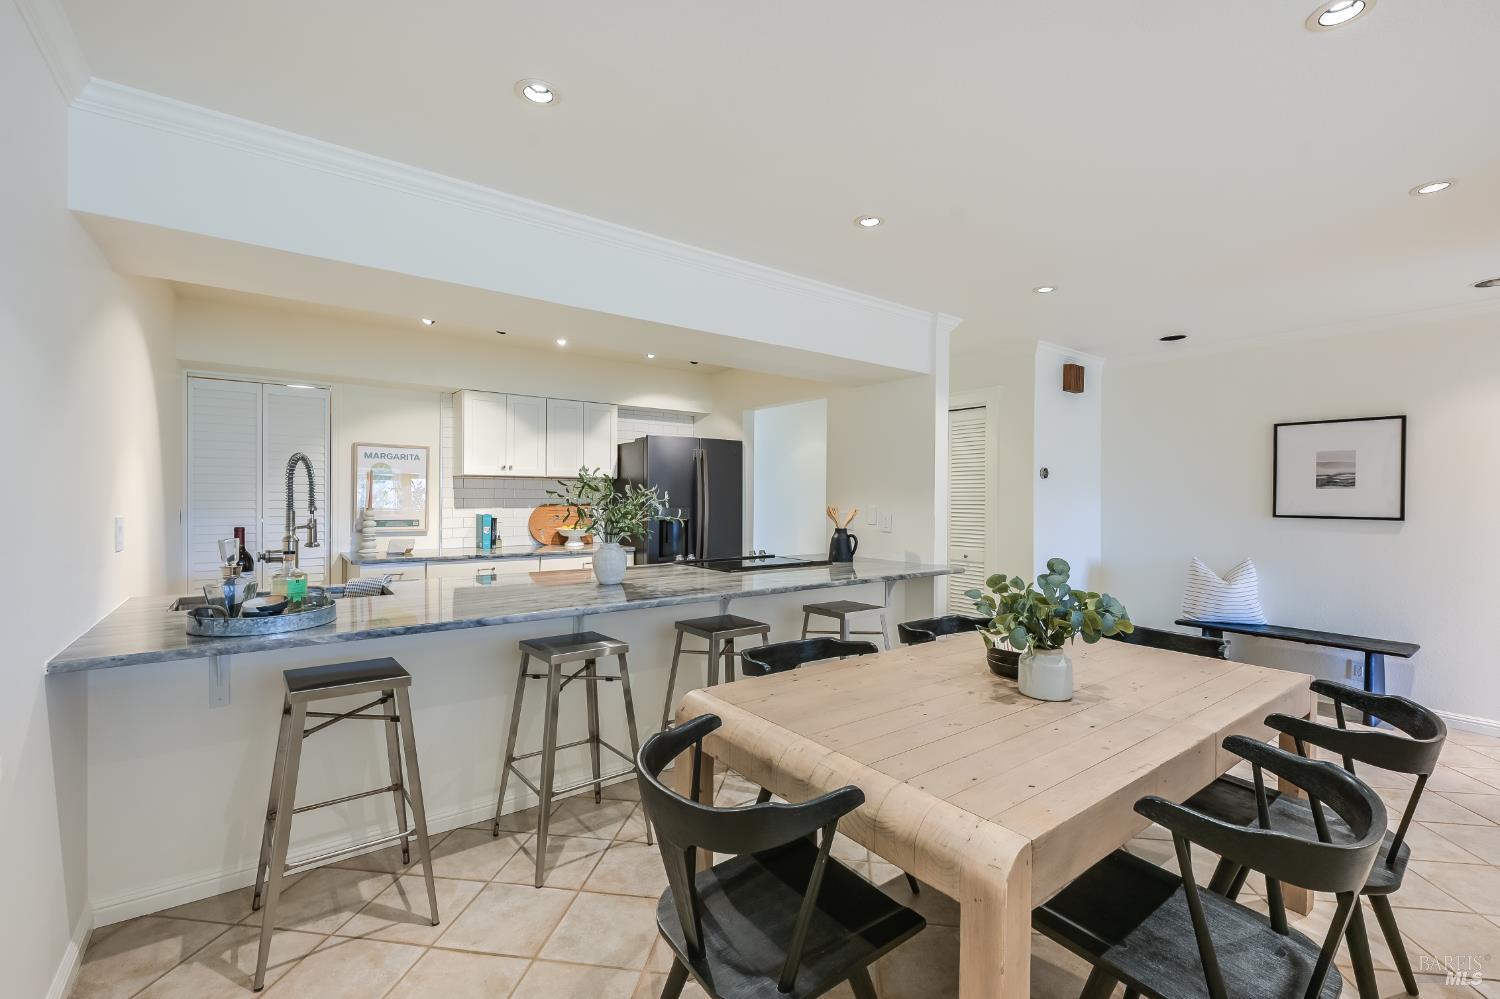
Open kitchen and dining area with a long stone island, white cabinetry, and farmhouse table.
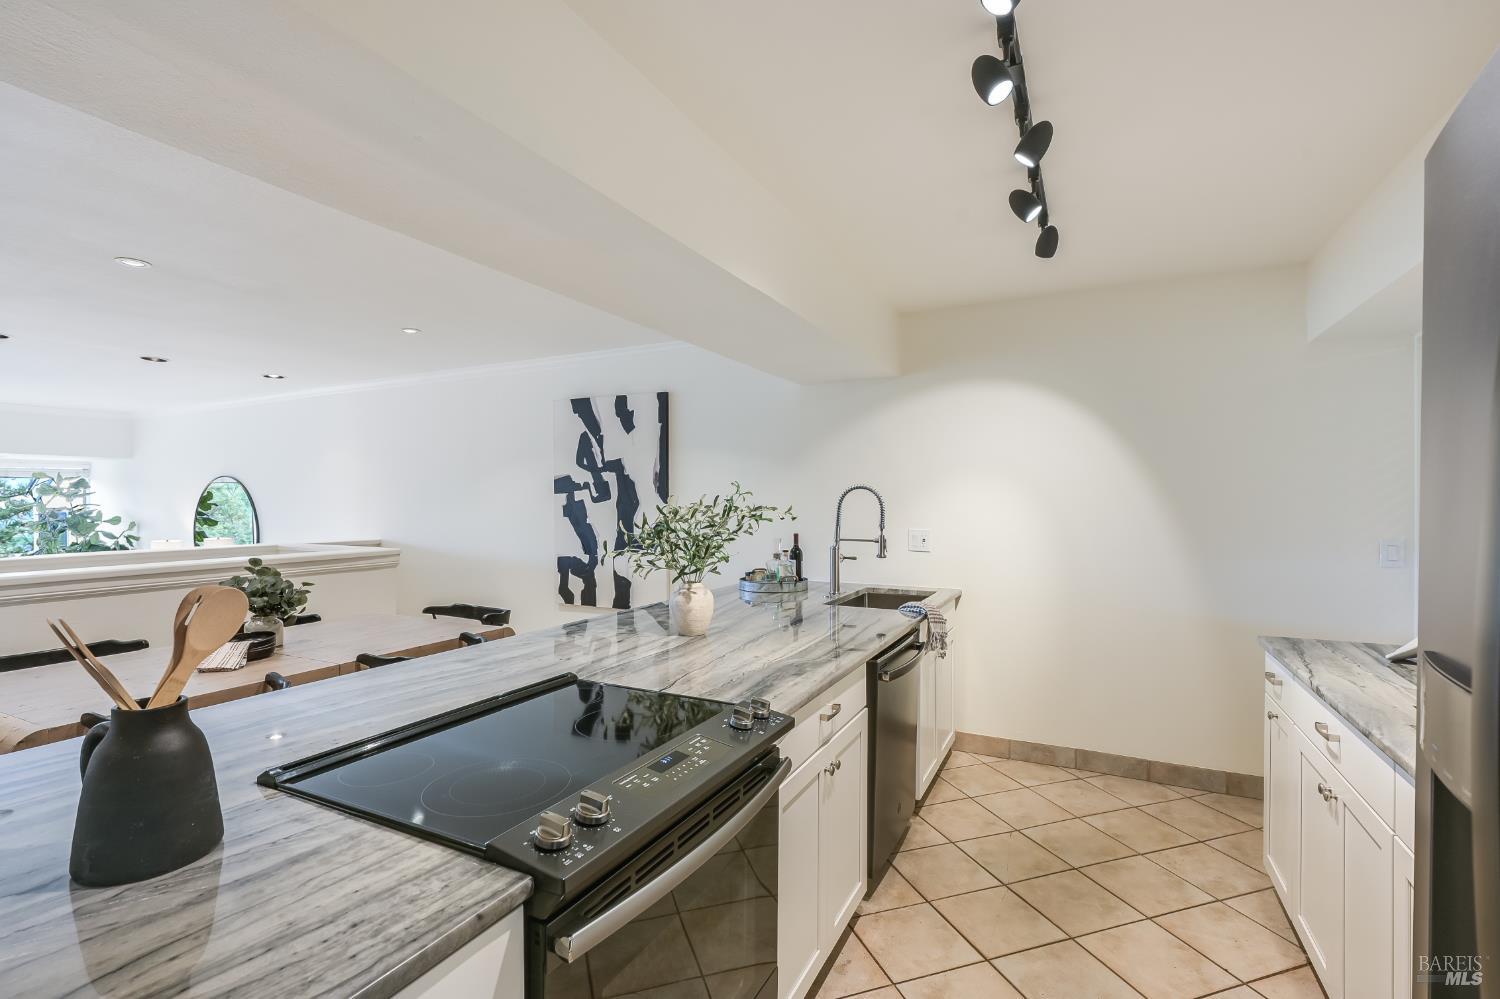
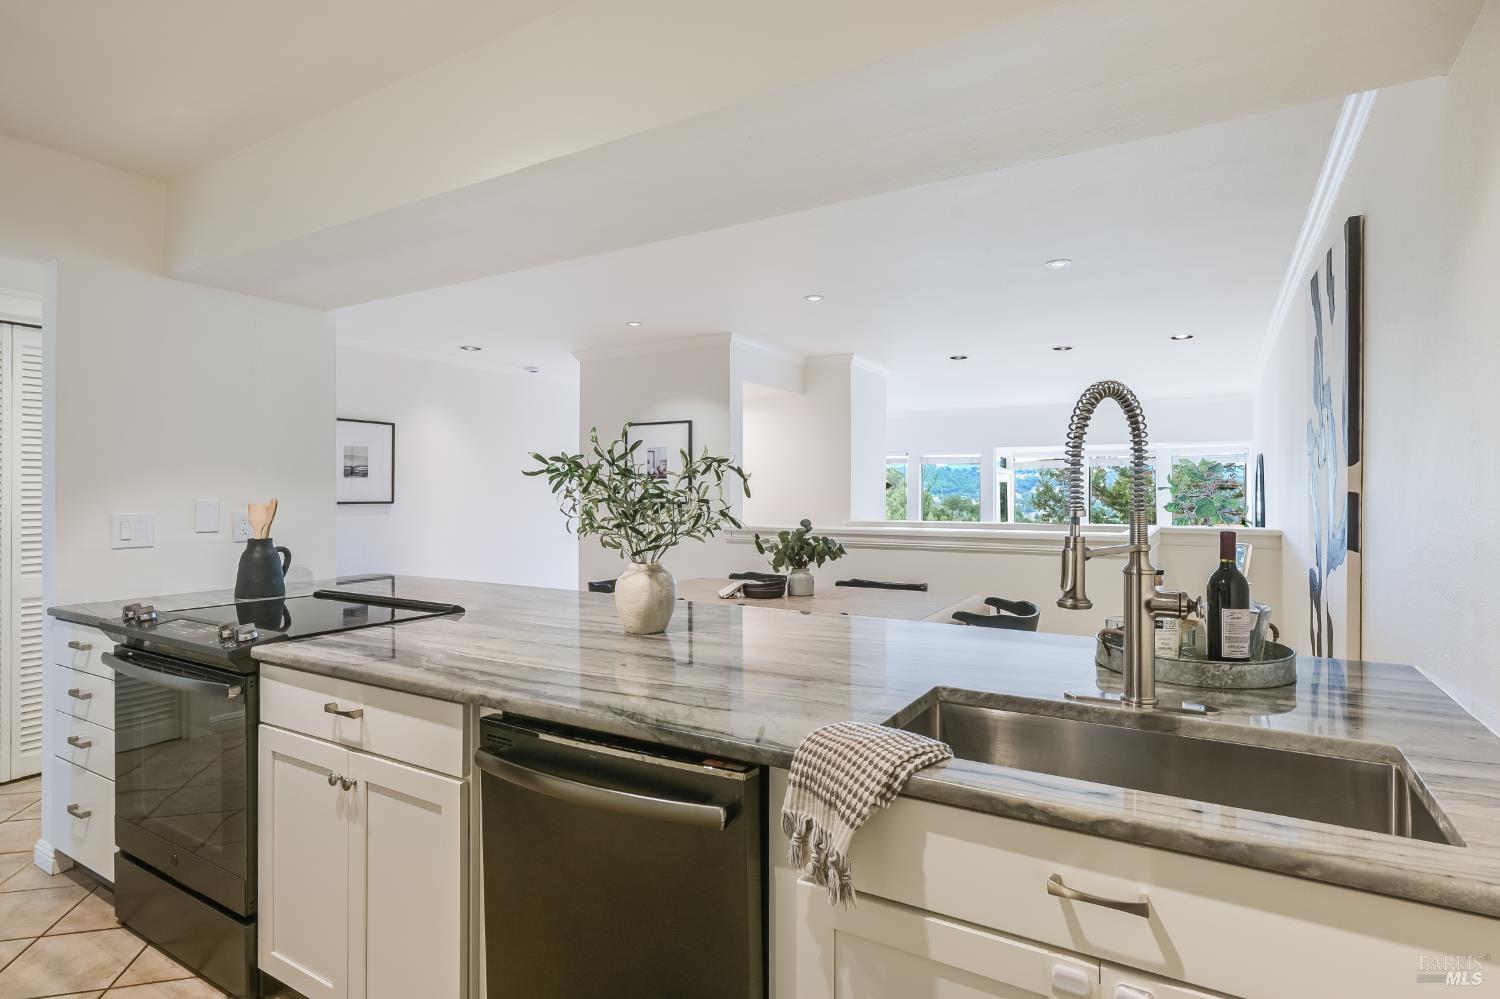
Kitchen with veined stone counters, a cooktop island, and white cabinetry.
Bright kitchen with a broad stone island, stainless appliances, and a deep farmhouse sink.
Bright living room with gray sofa, round coffee table, and windows overlooking green hills.
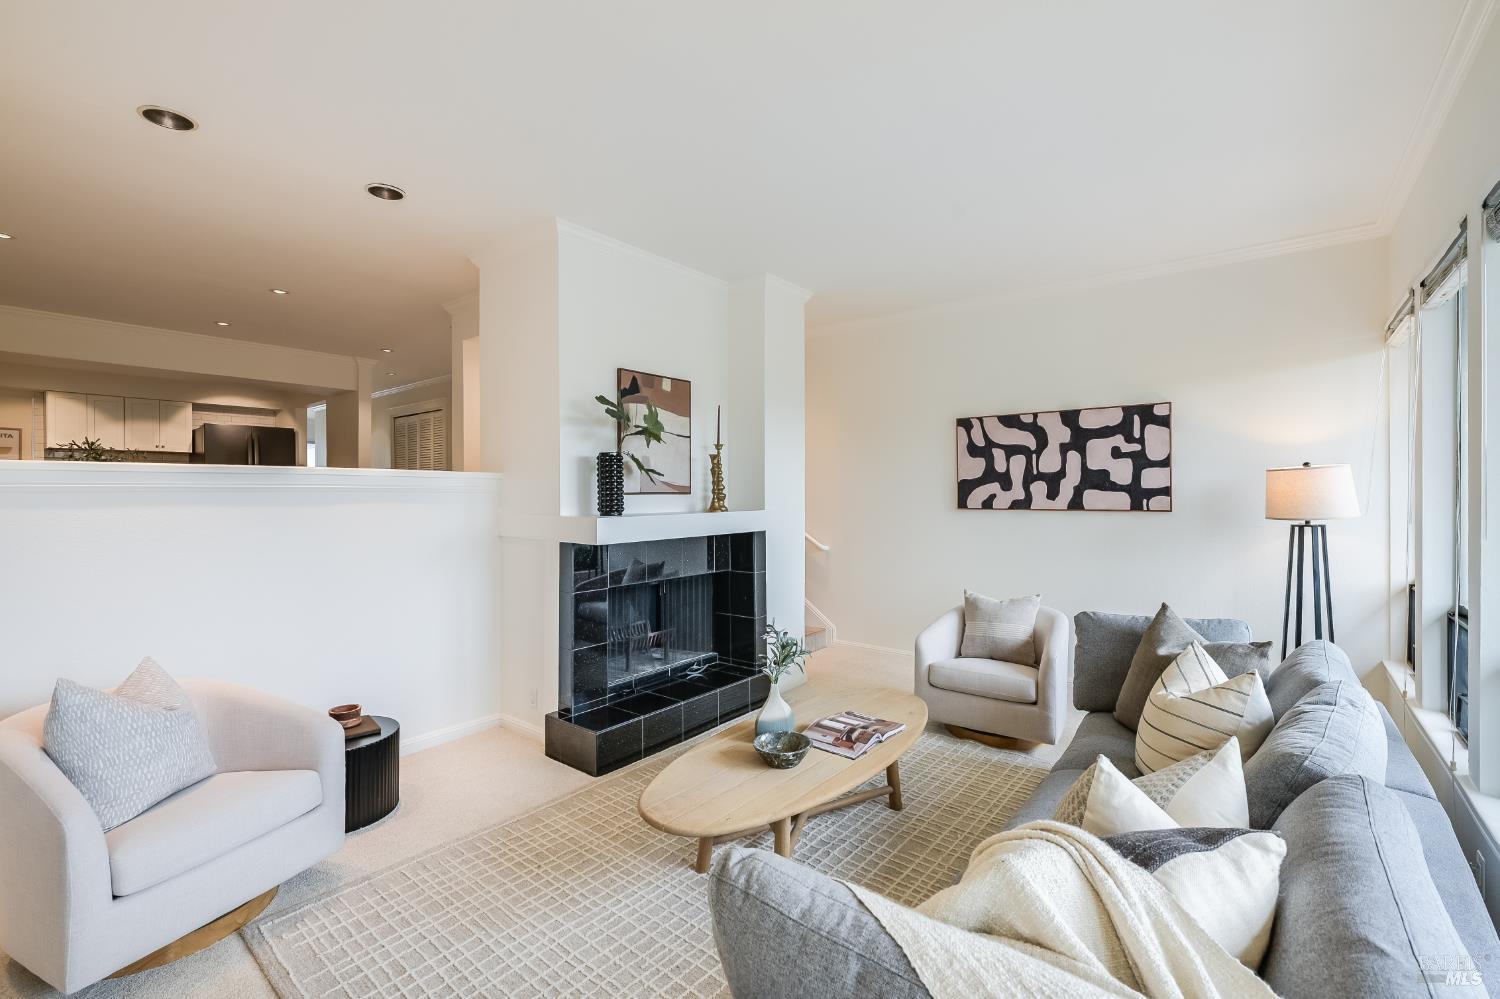
Living room with a black-tile fireplace, gray sectional, and large windows.
Staged living room with a black-tile fireplace, gray sofa, and tall windows overlooking greenery.
Staged bedroom with a king bed, sitting area, and sliding doors opening to hillside views.
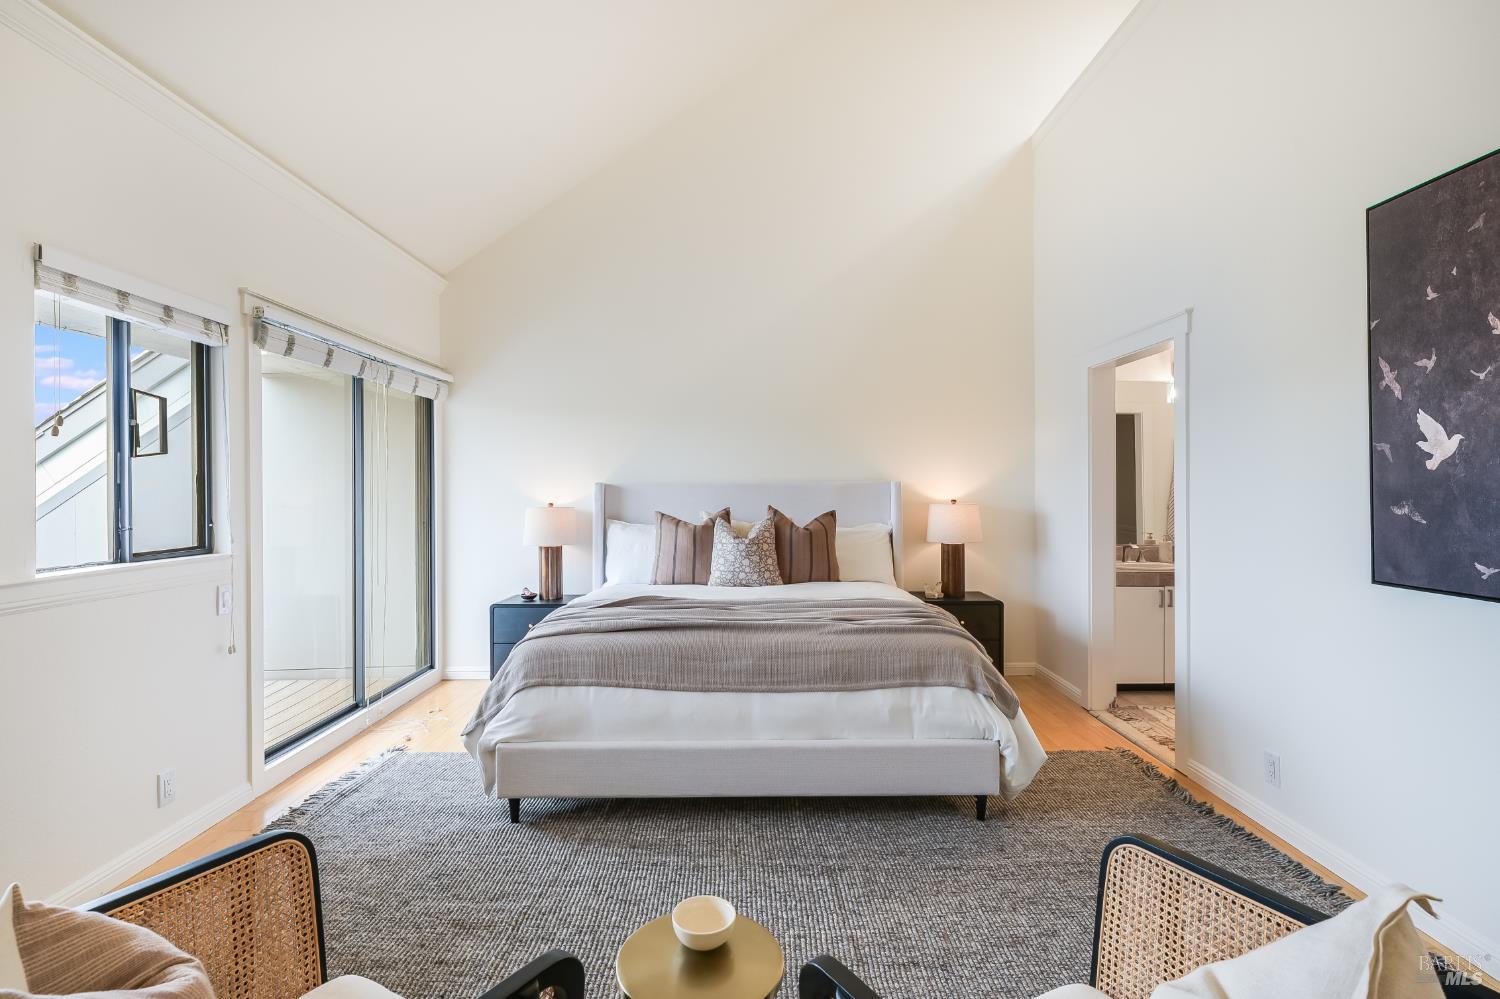
Staged bedroom with a vaulted ceiling, centered bed, and sliding glass doors opening to a balcony.
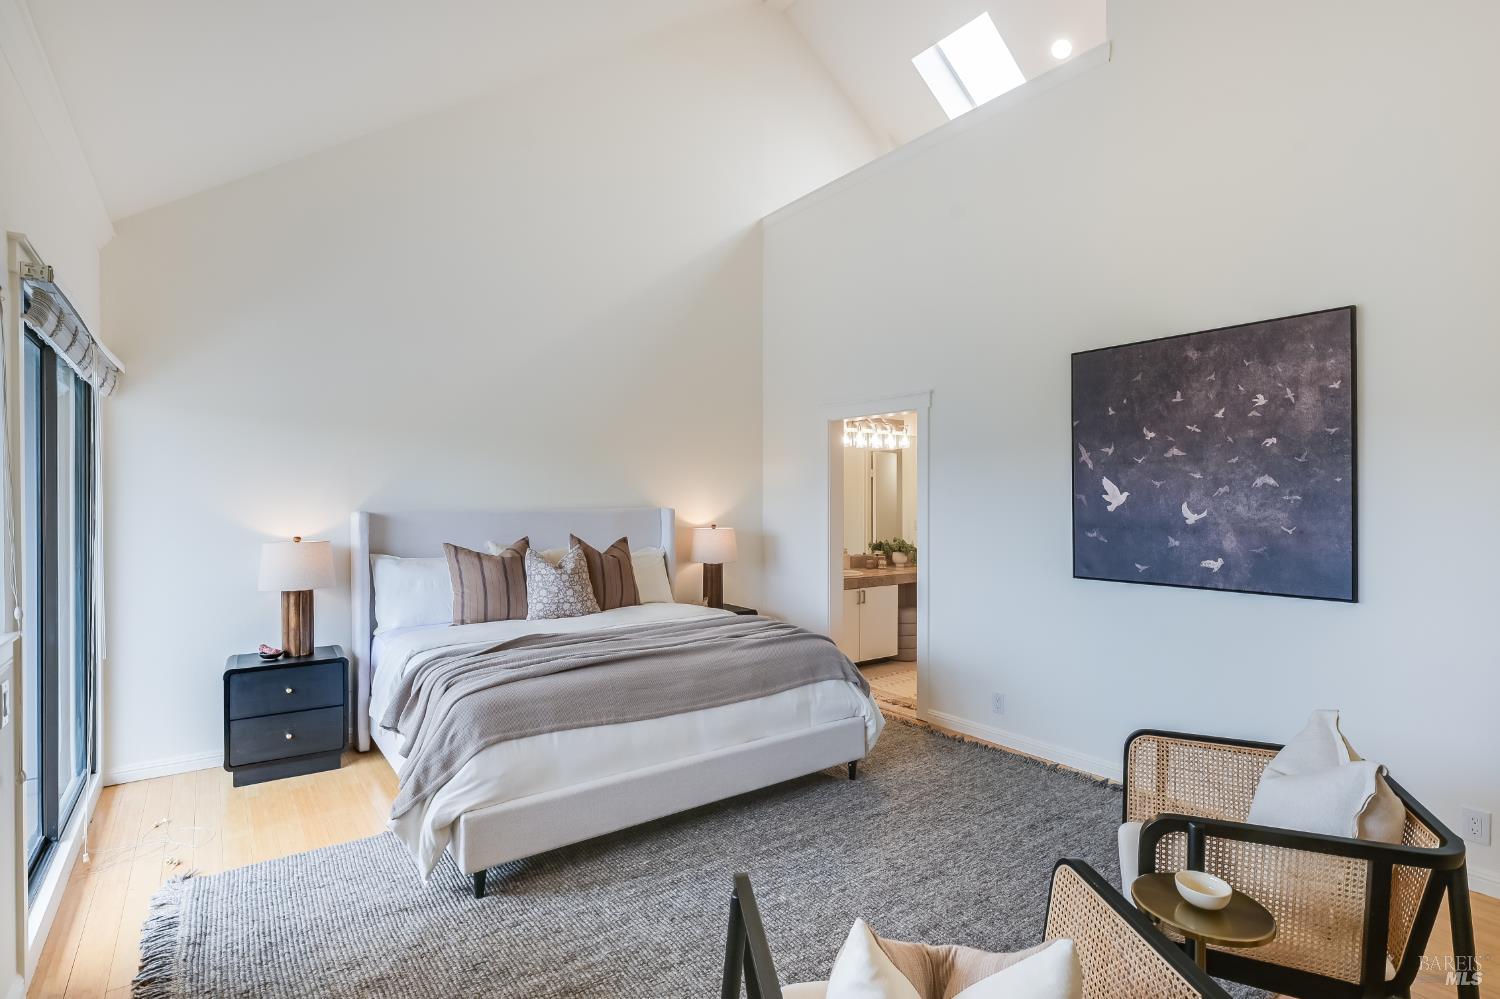
Staged bedroom with a high vaulted ceiling, skylight, and doorway to an ensuite bathroom.
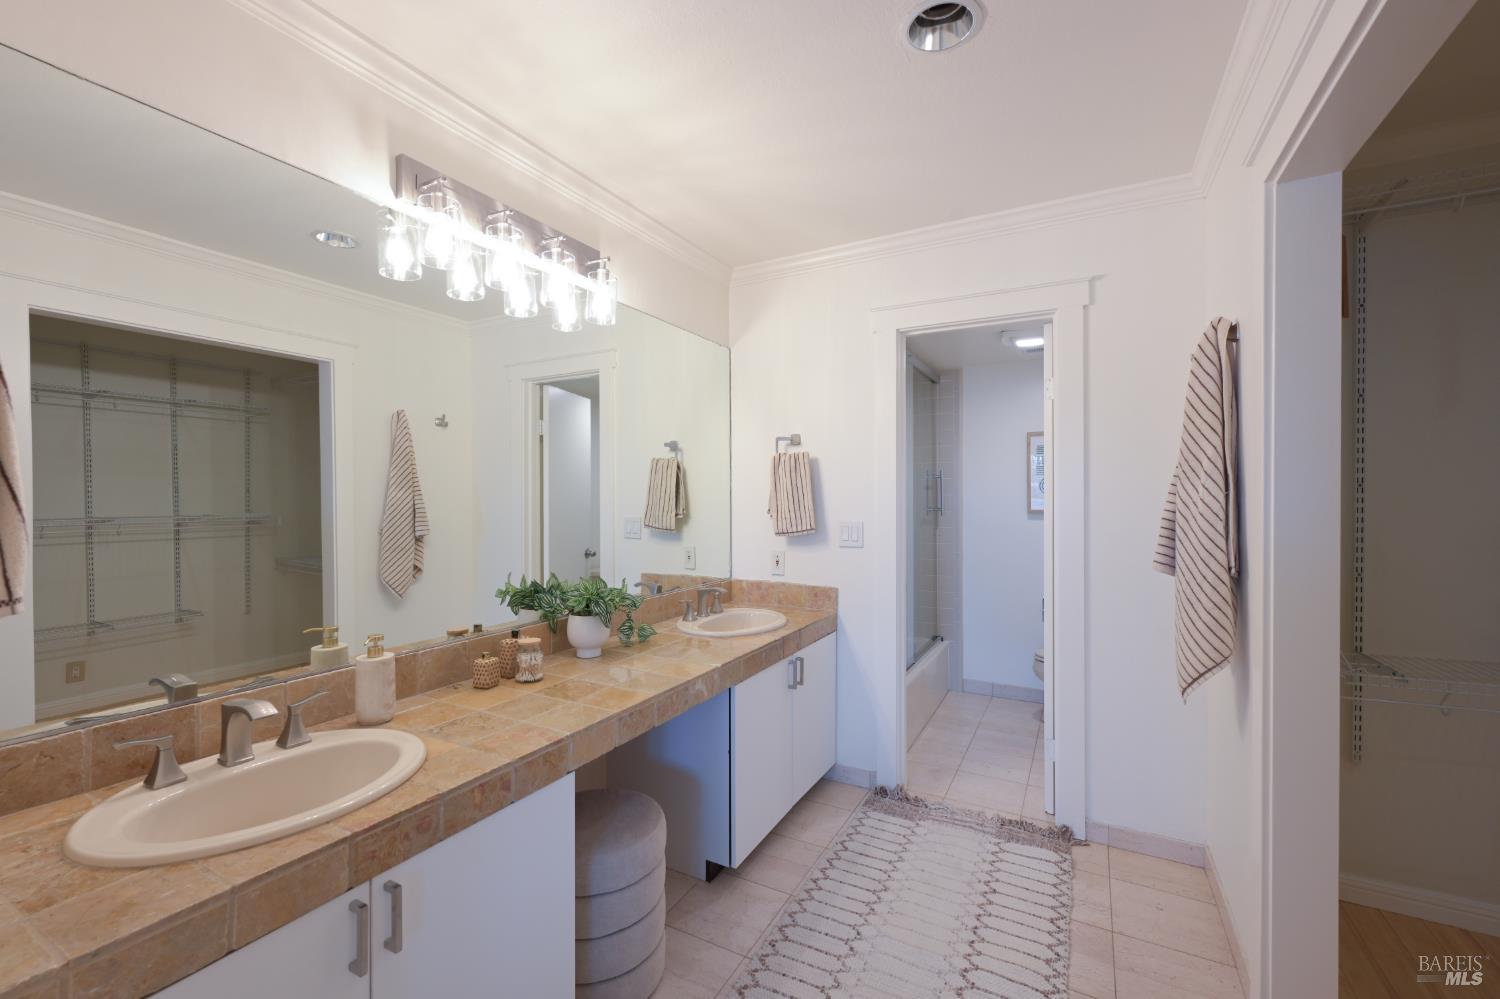
Bathroom with a double-sink vanity, tiled countertop, large mirrors, and walk-in closets.
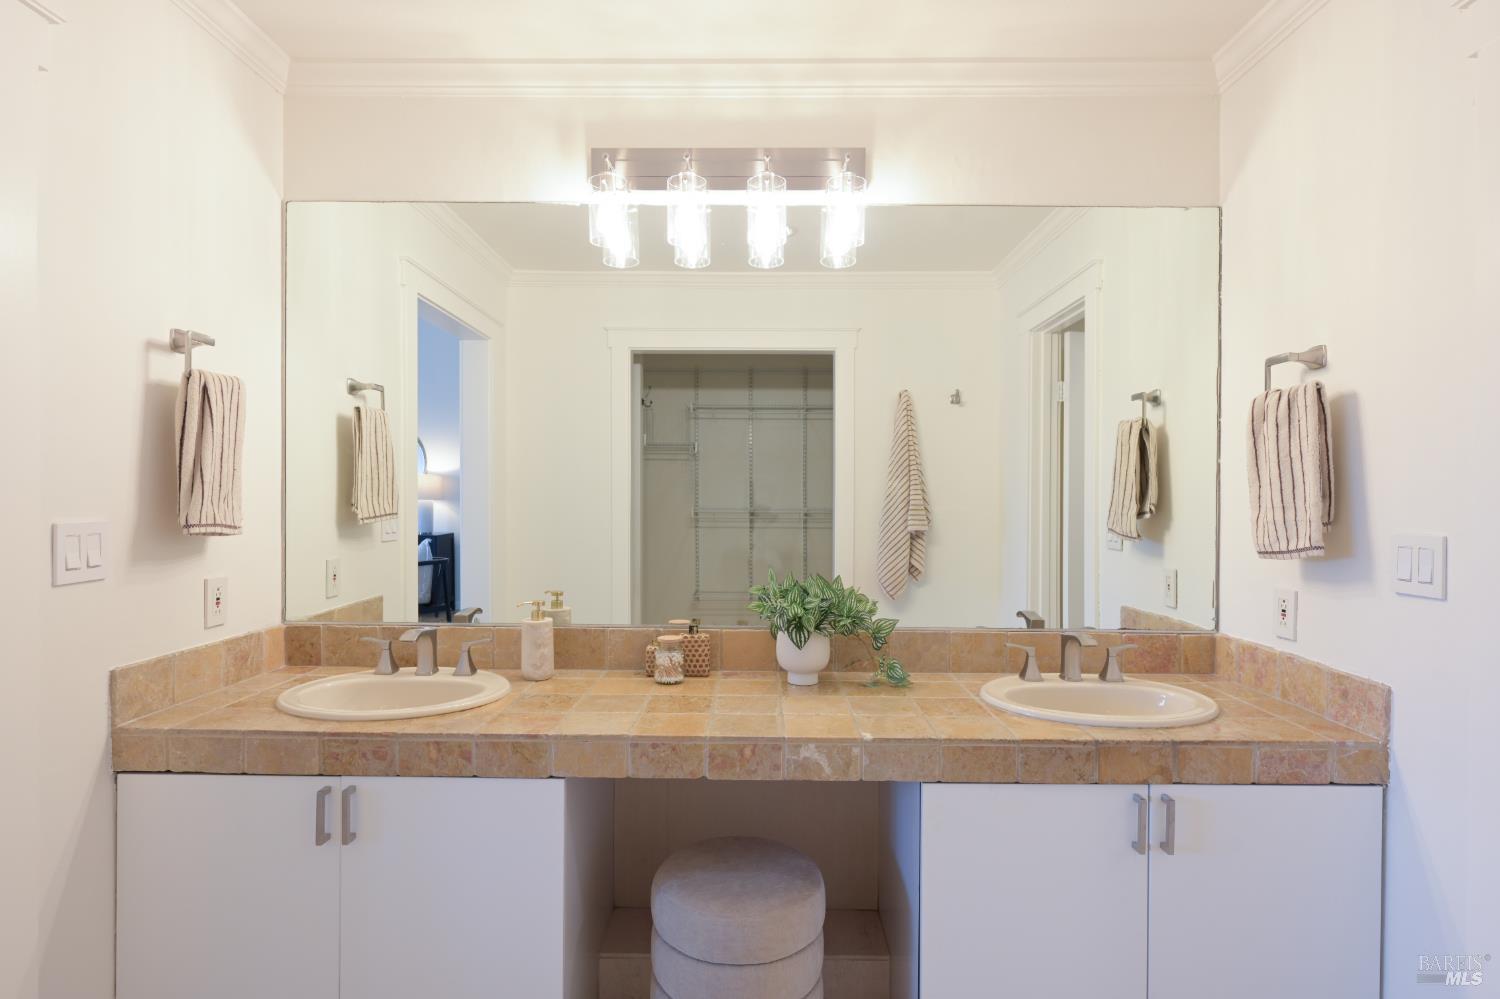
Bathroom double vanity with a tiled countertop, mirrored wall, and upholstered stool.
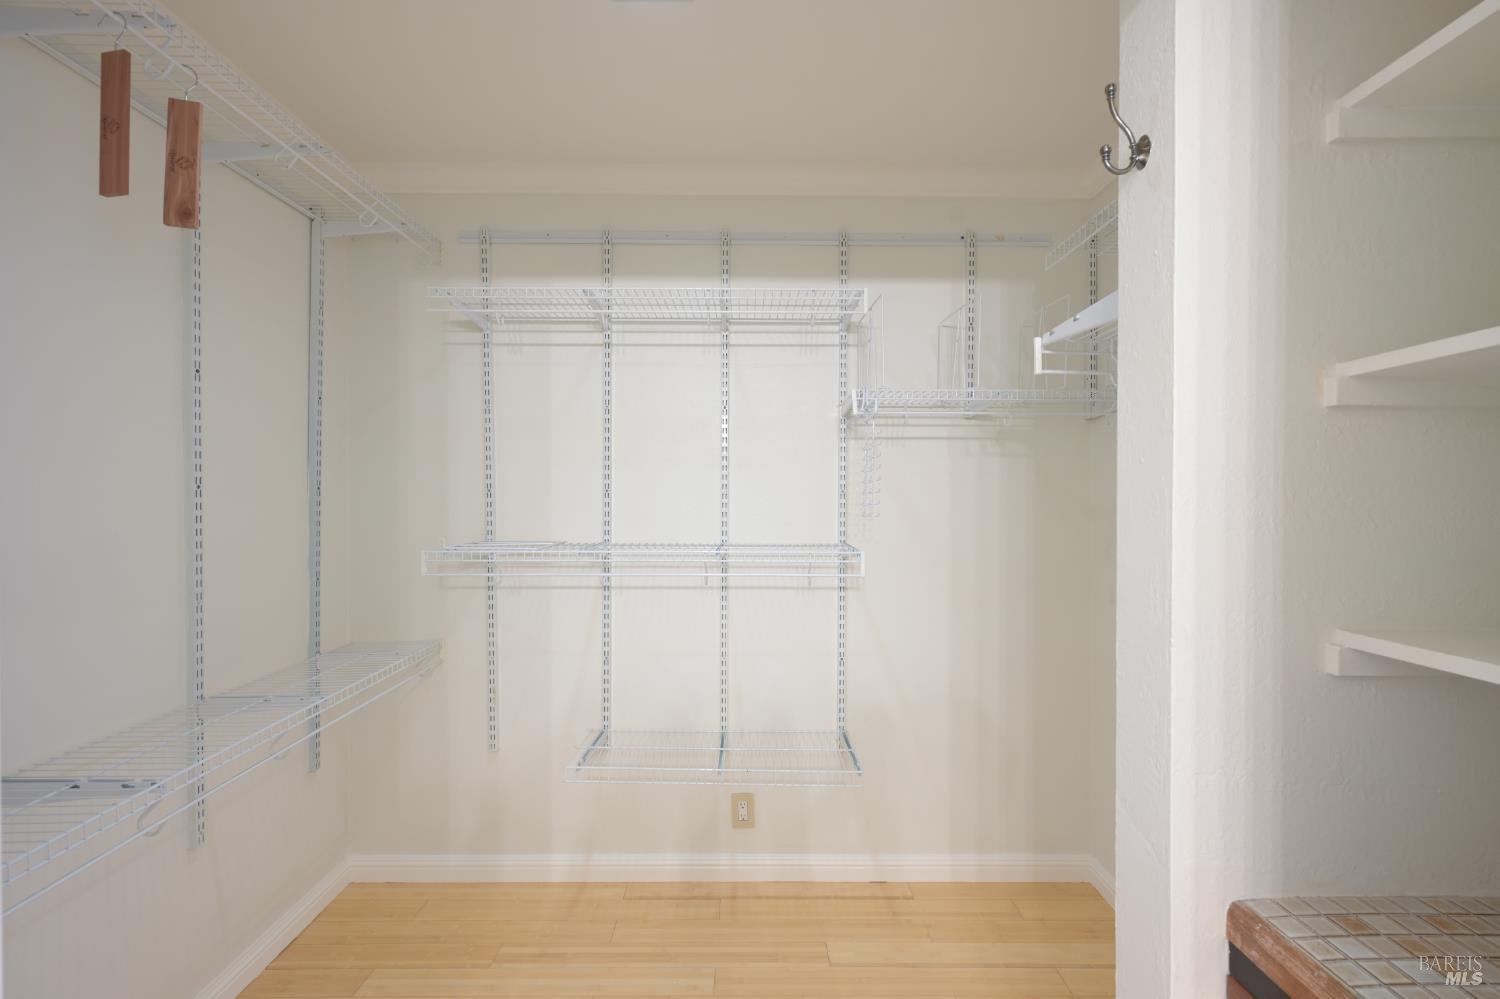
Walk-in closet with white wire shelving and light wood flooring.
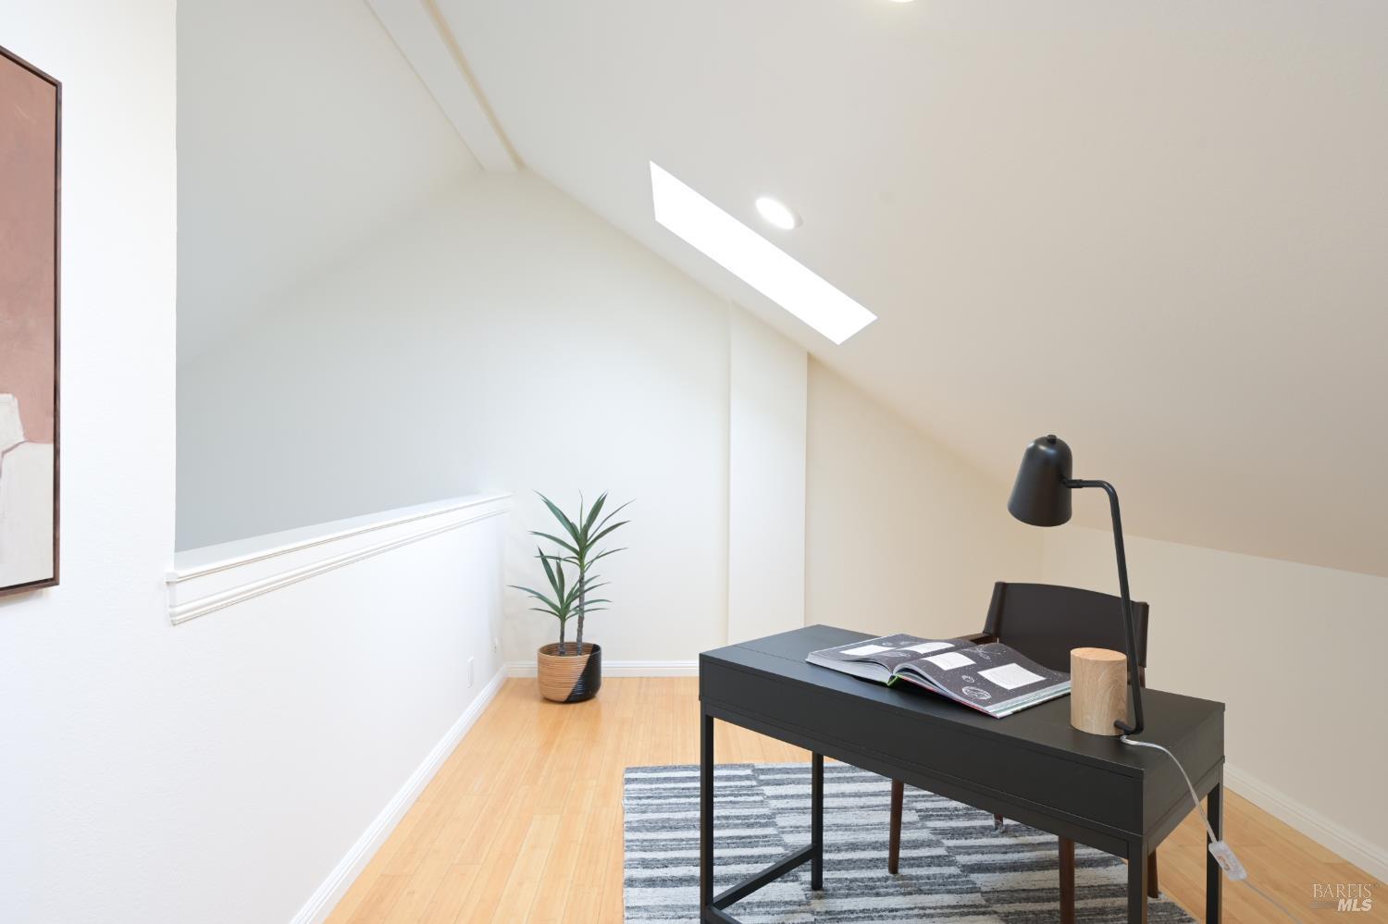
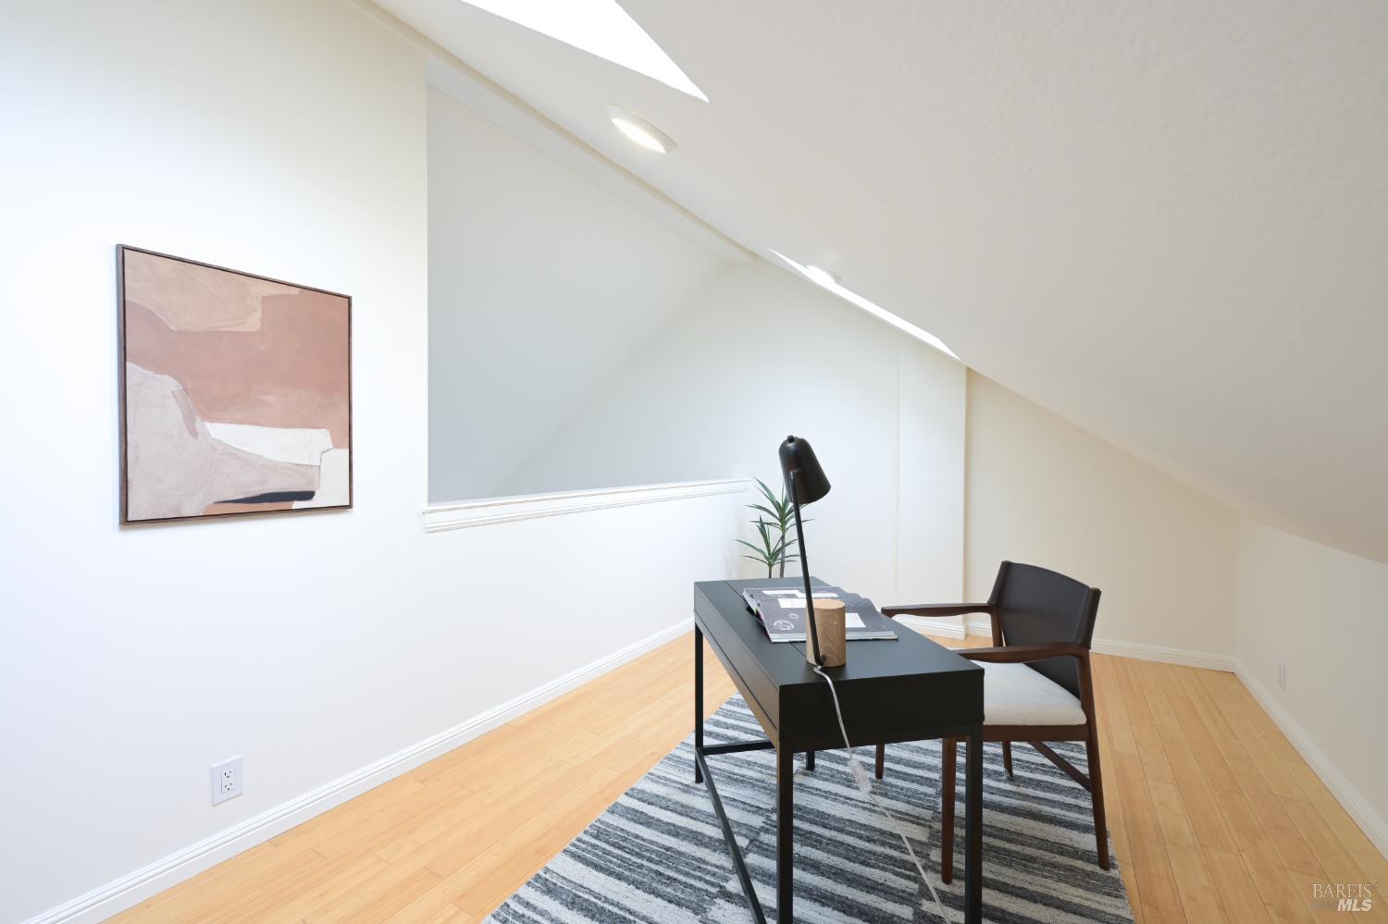
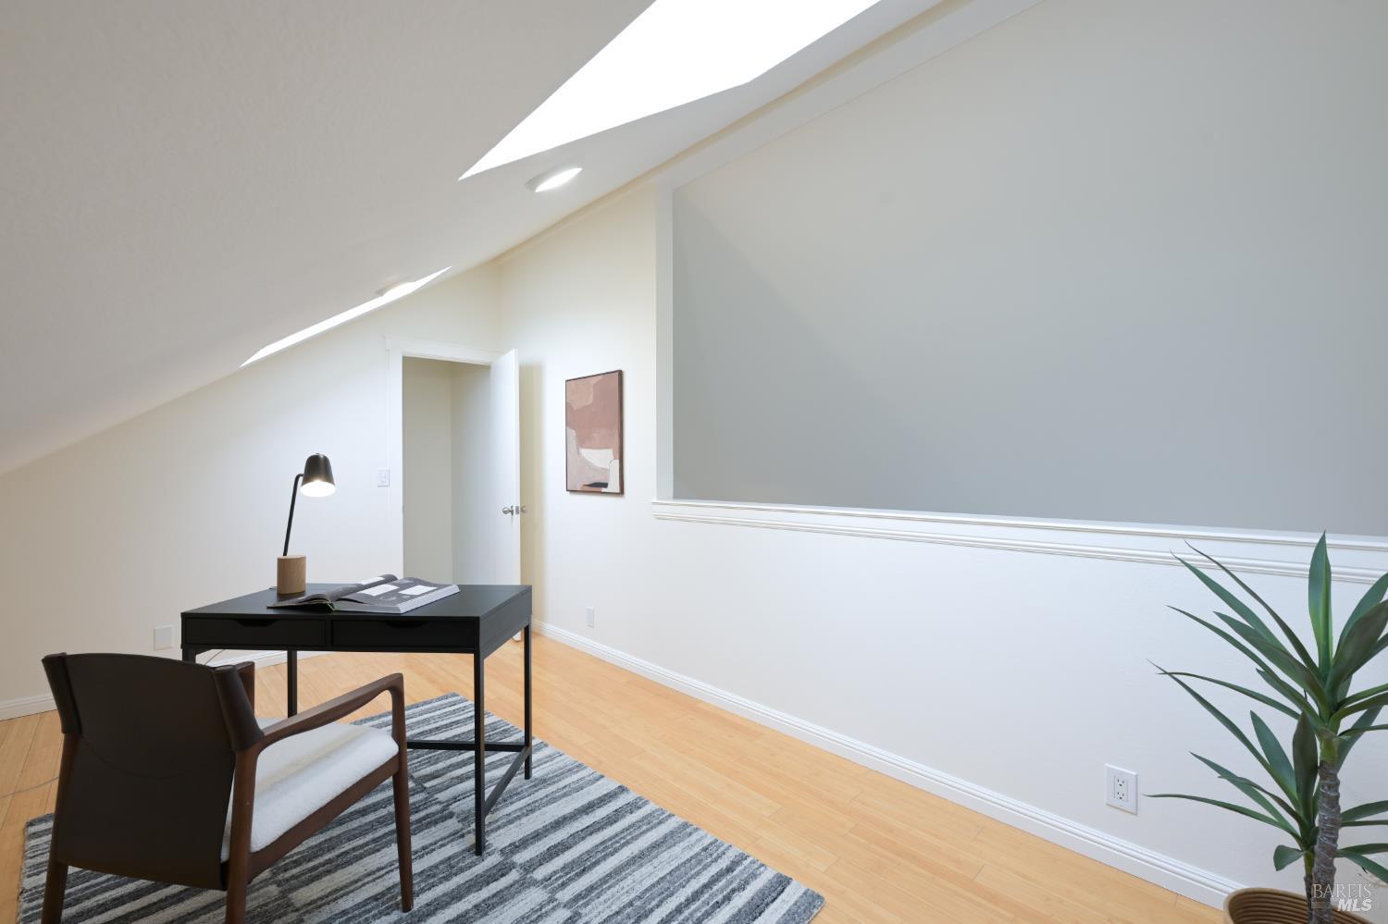
Staged loft workspace with a black desk beneath a sloped ceiling and skylight.
Attic office with a black desk, lounge chair, and sloped ceiling.
Attic office with a desk and chair beneath a sloped ceiling and skylights.
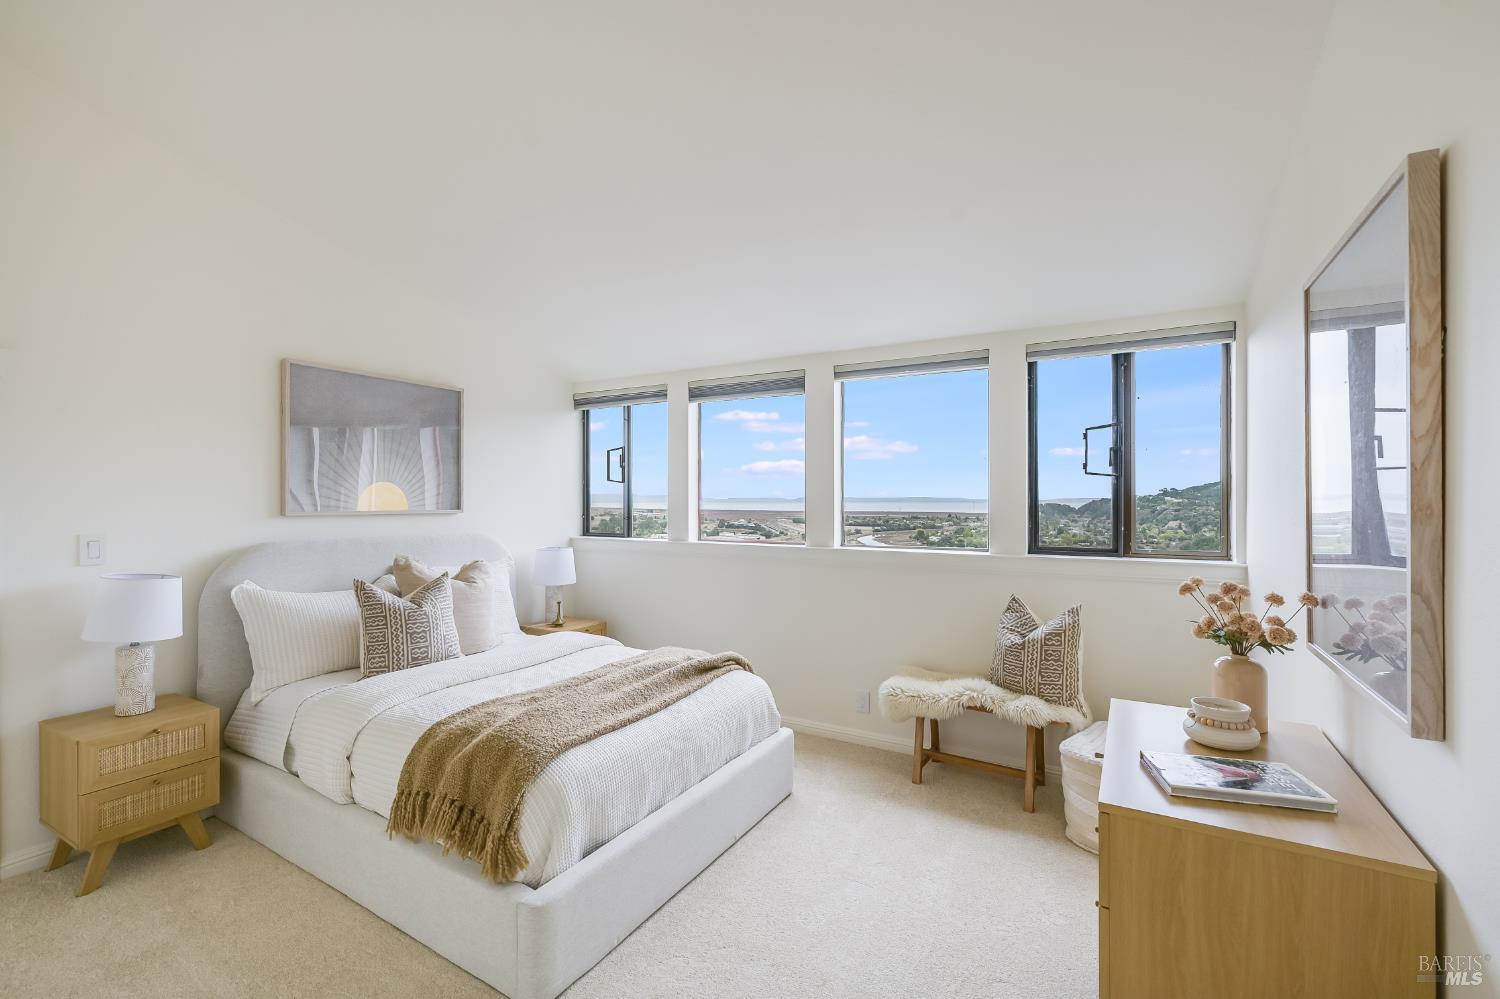
Staged bedroom with a white bed and wide windows overlooking the bay and hills.
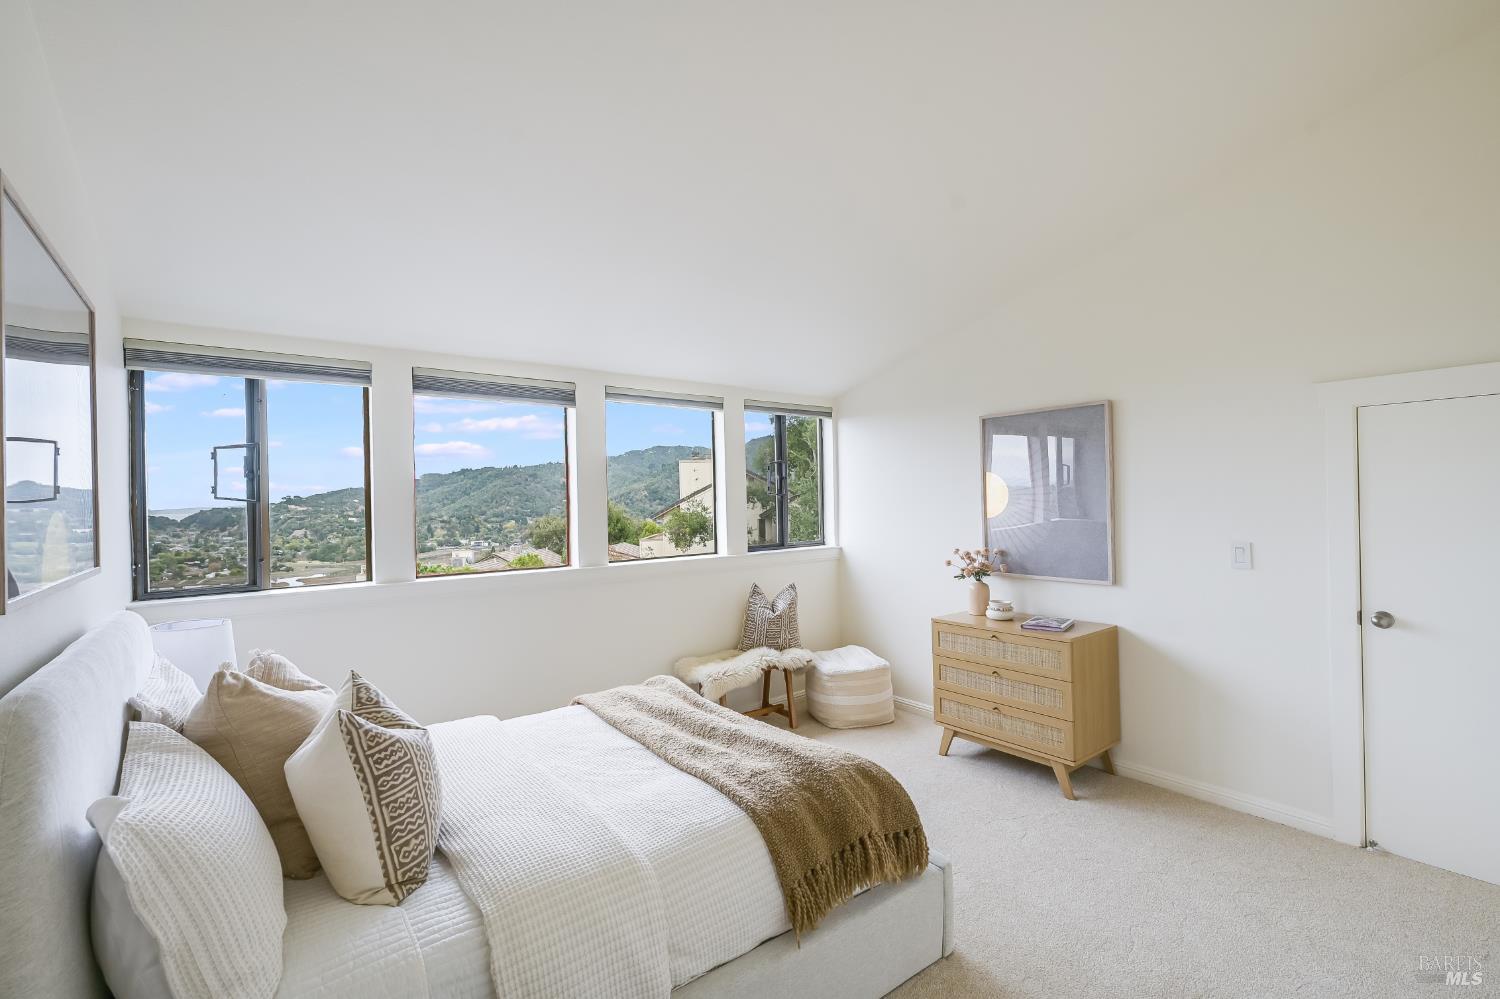
Bright staged bedroom with a bed beside windows overlooking green hills.
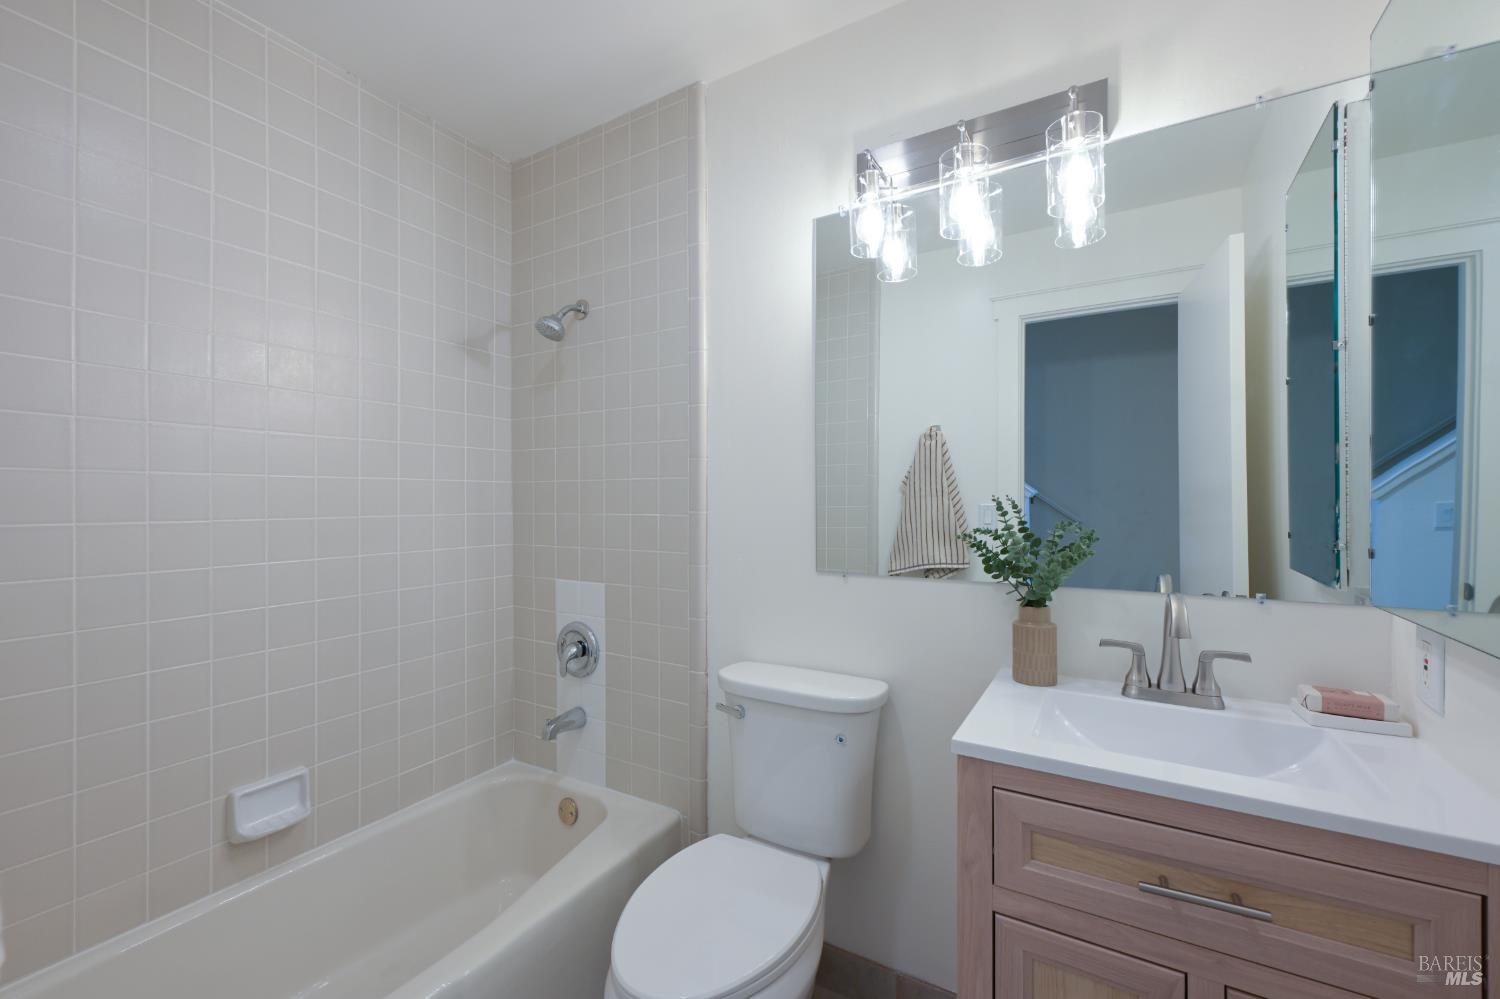
Bathroom with a tiled tub, toilet, and wood vanity beneath a wide mirror.
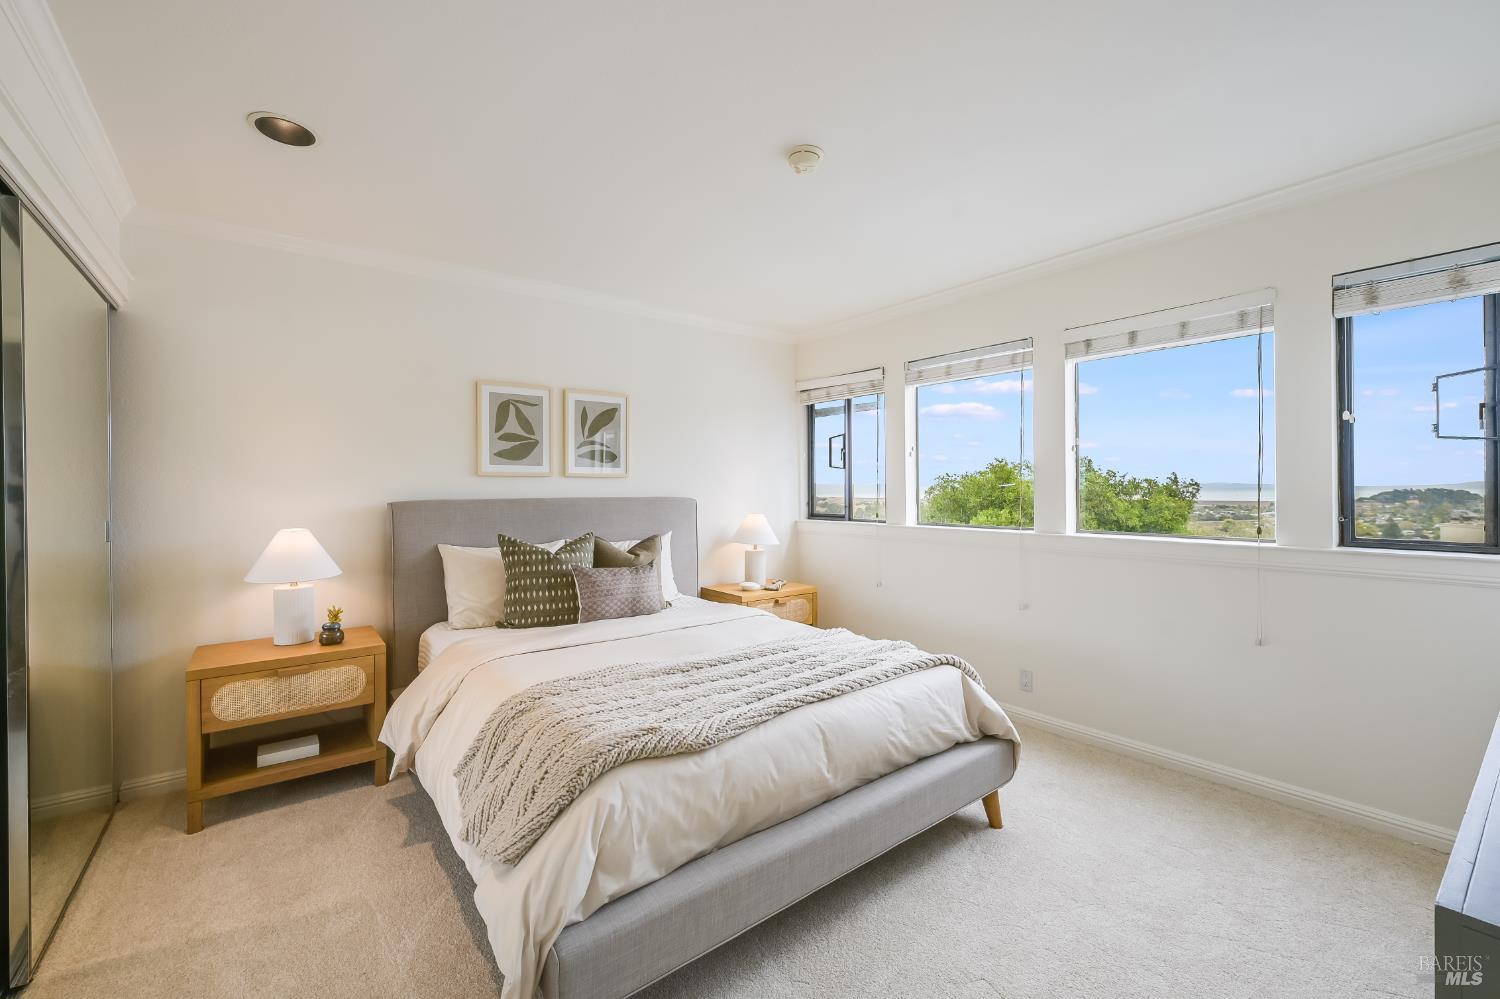
Staged bedroom with a gray upholstered bed, mirrored closet doors, and wide windows overlooking water.
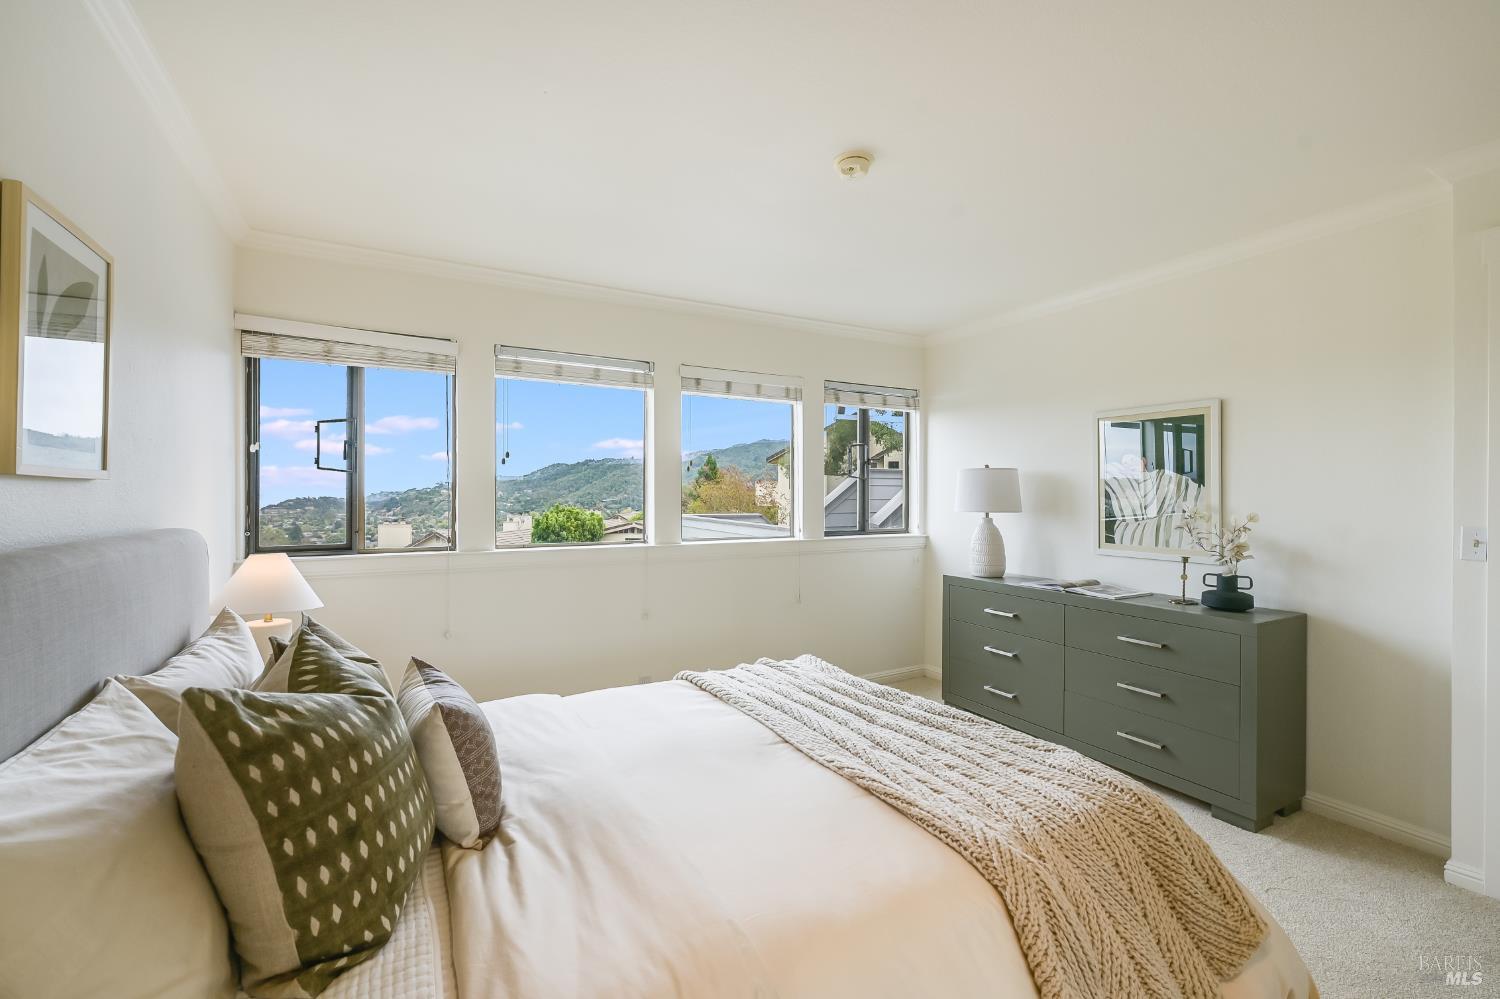
Staged bedroom with a white bed, gray dresser, and windows overlooking green hills.
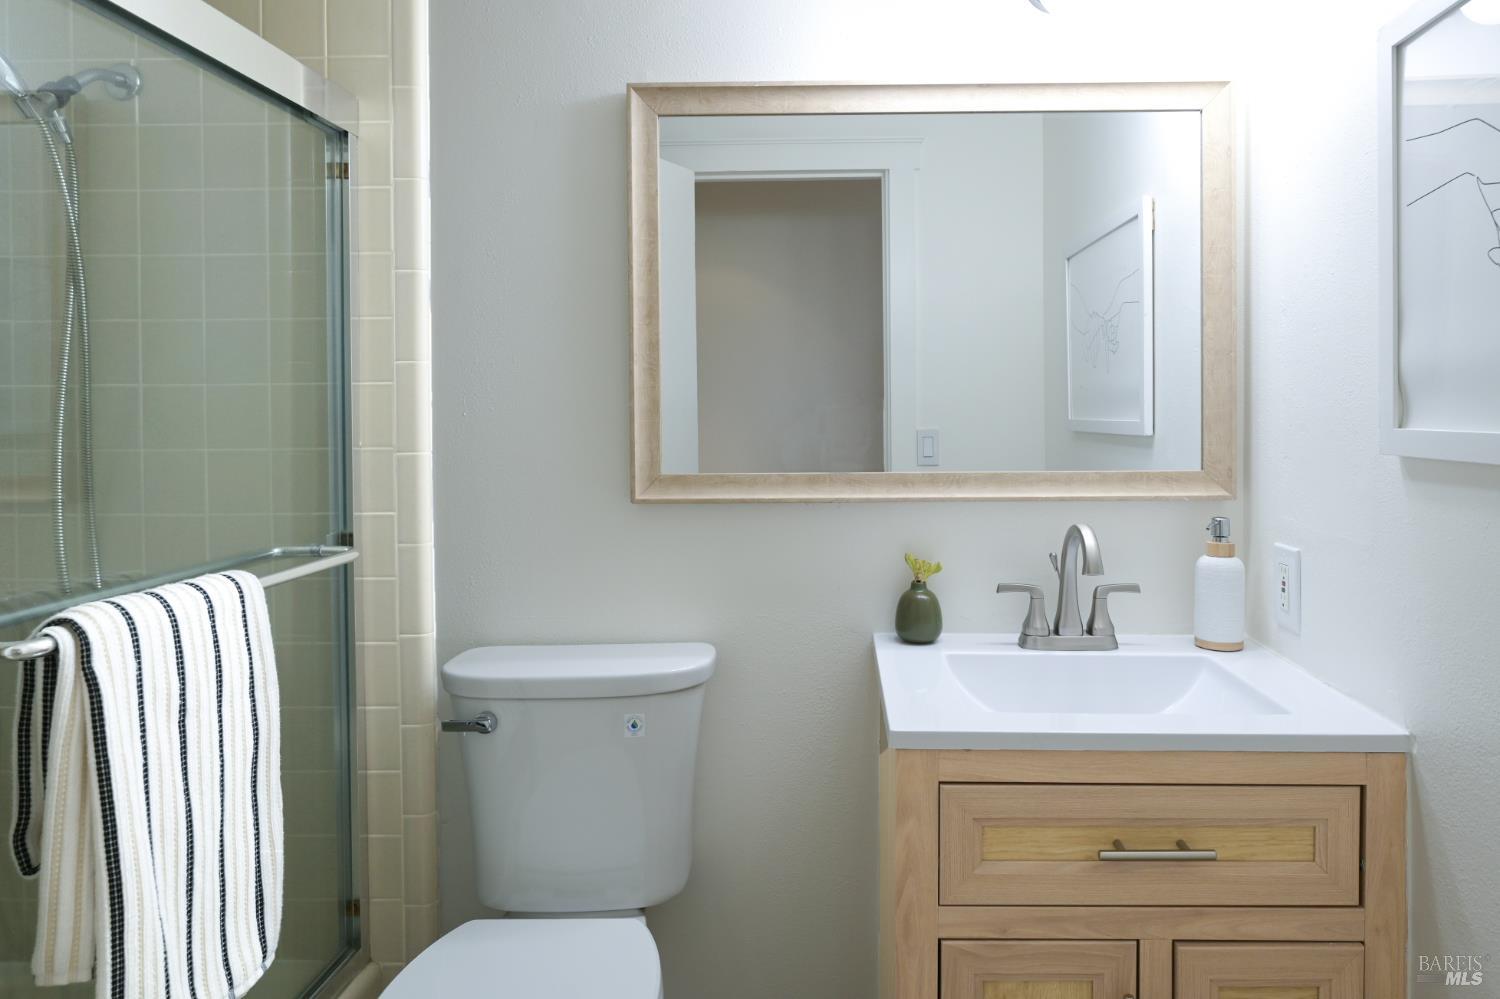
Bathroom with glass-enclosed shower, toilet, and light wood vanity.
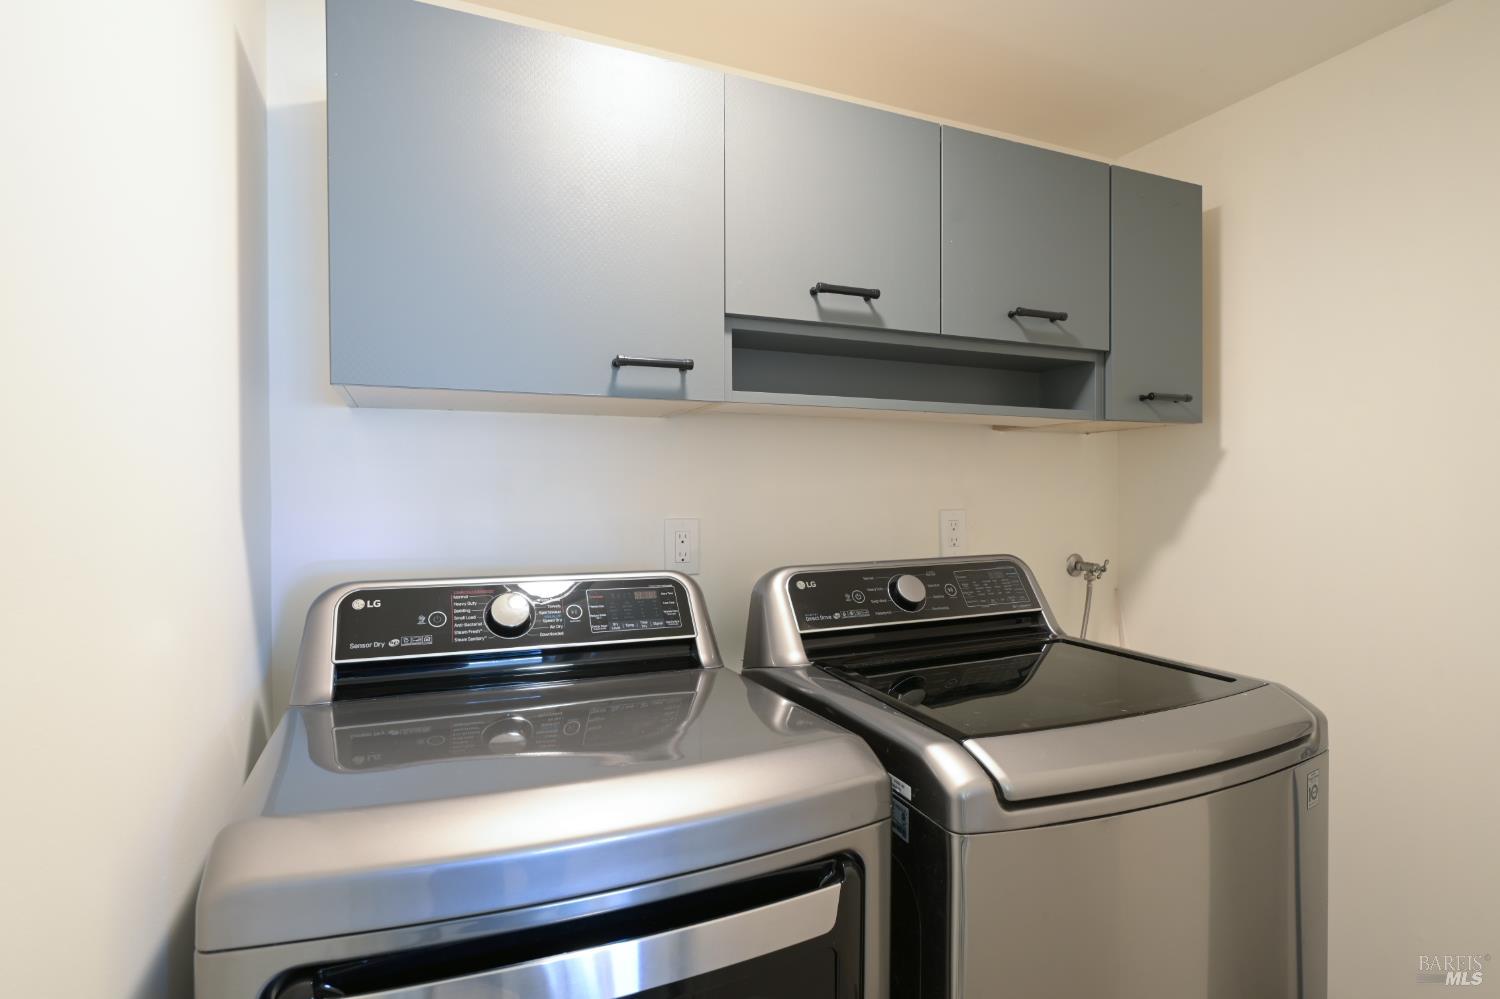
Laundry room with a silver washer and dryer beneath gray overhead cabinets.
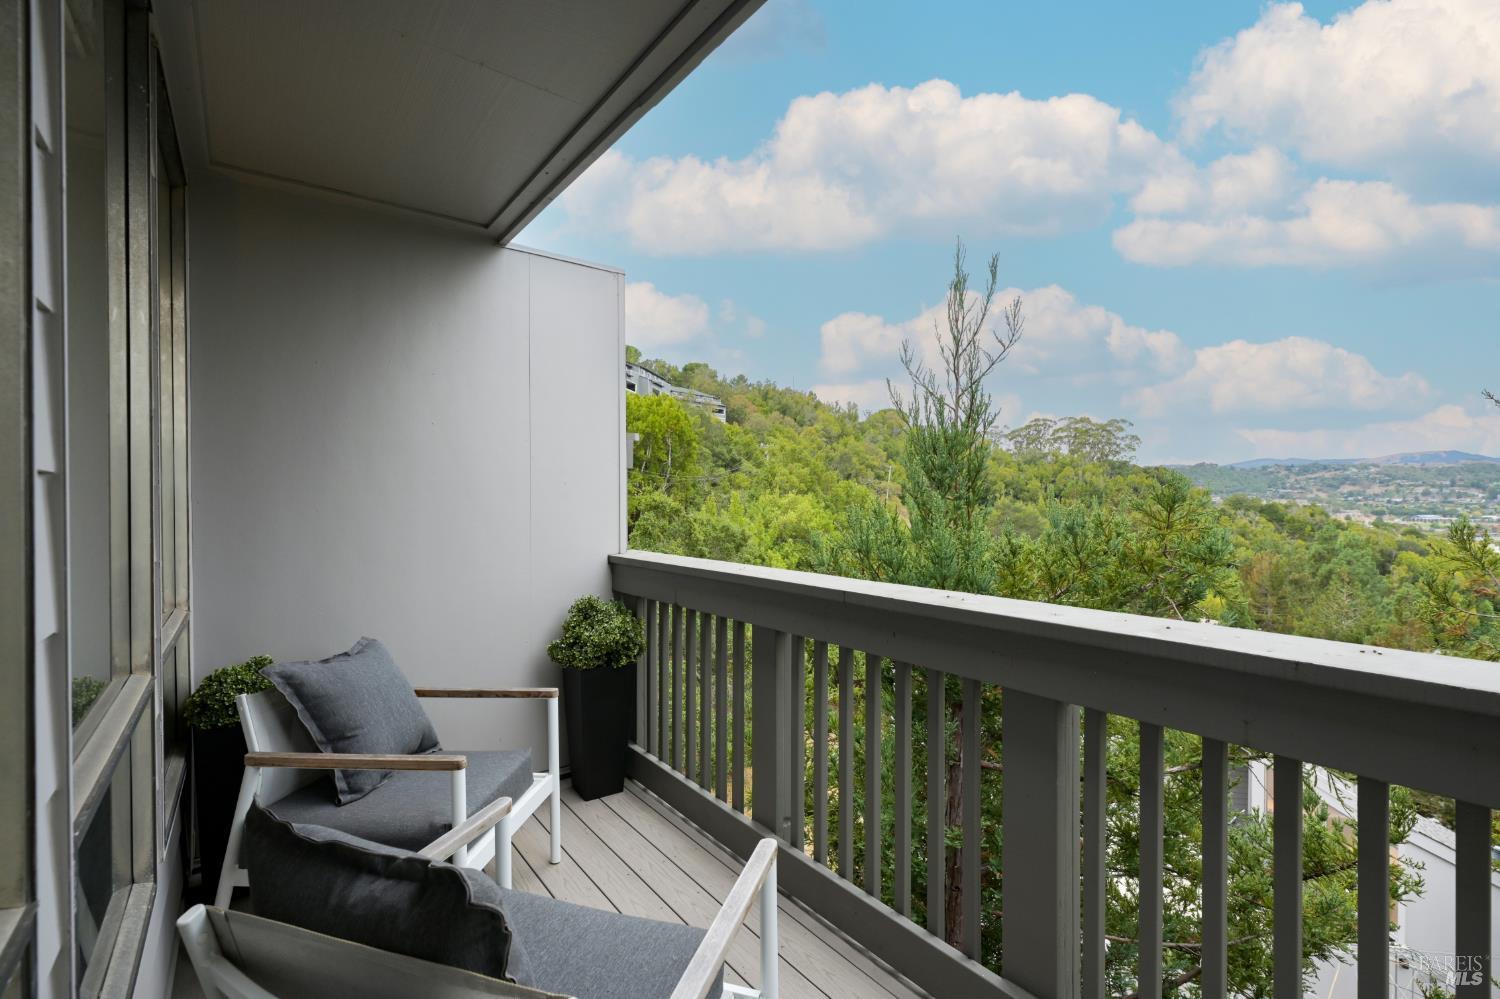
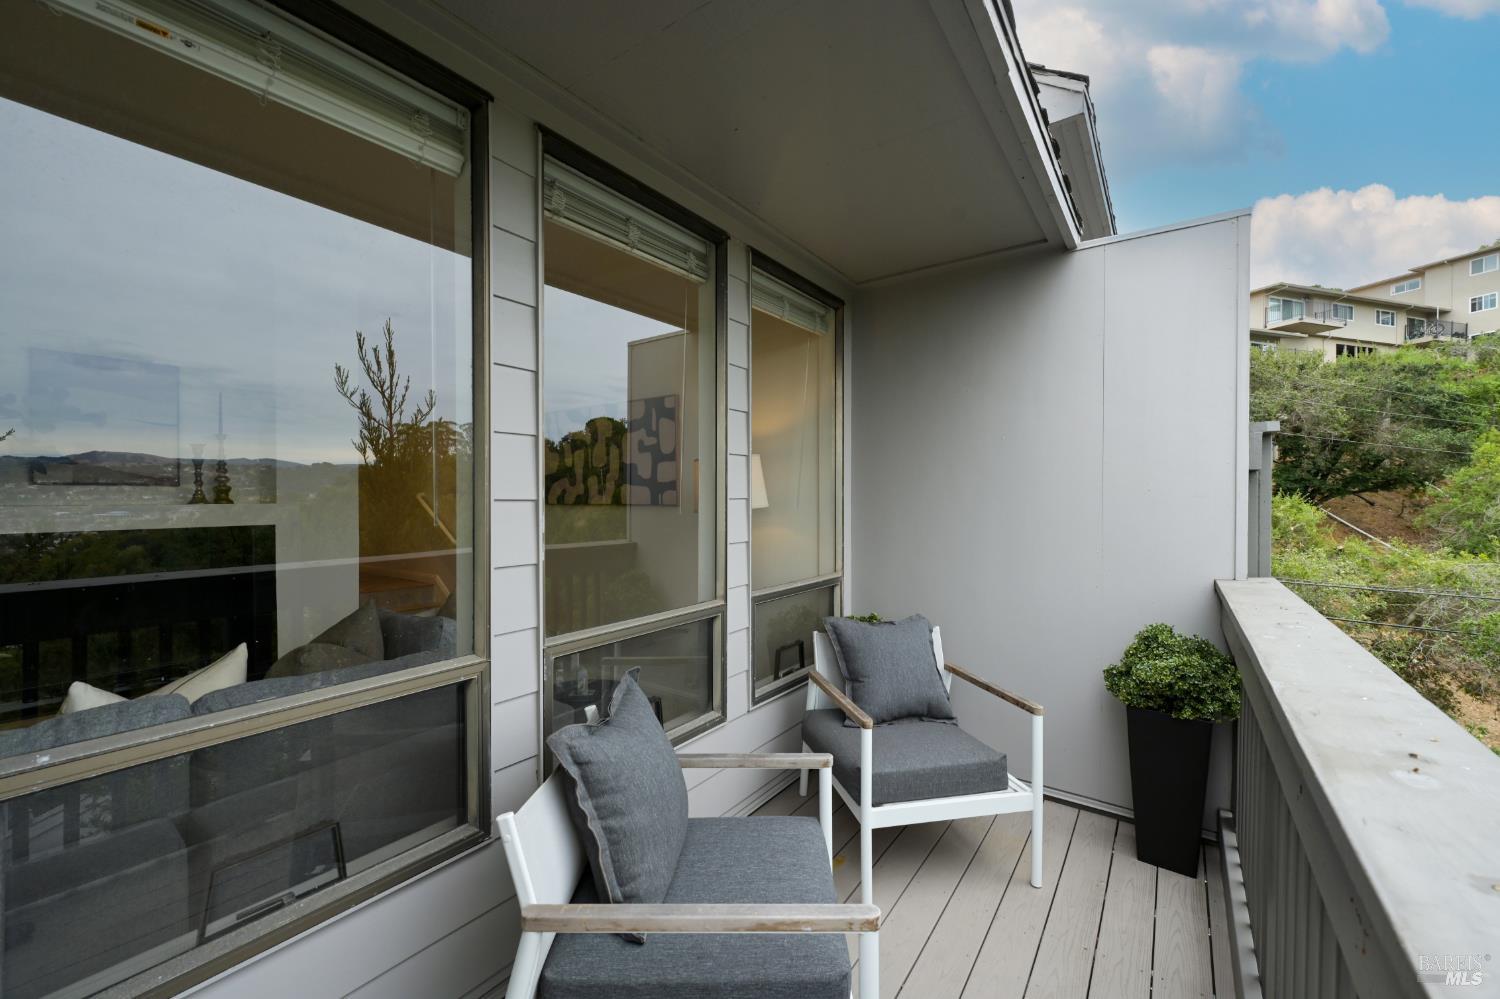
Covered balcony with lounge chairs overlooking wooded hills.
Balcony with two gray-cushioned chairs, glass doors, and views of a green hillside.
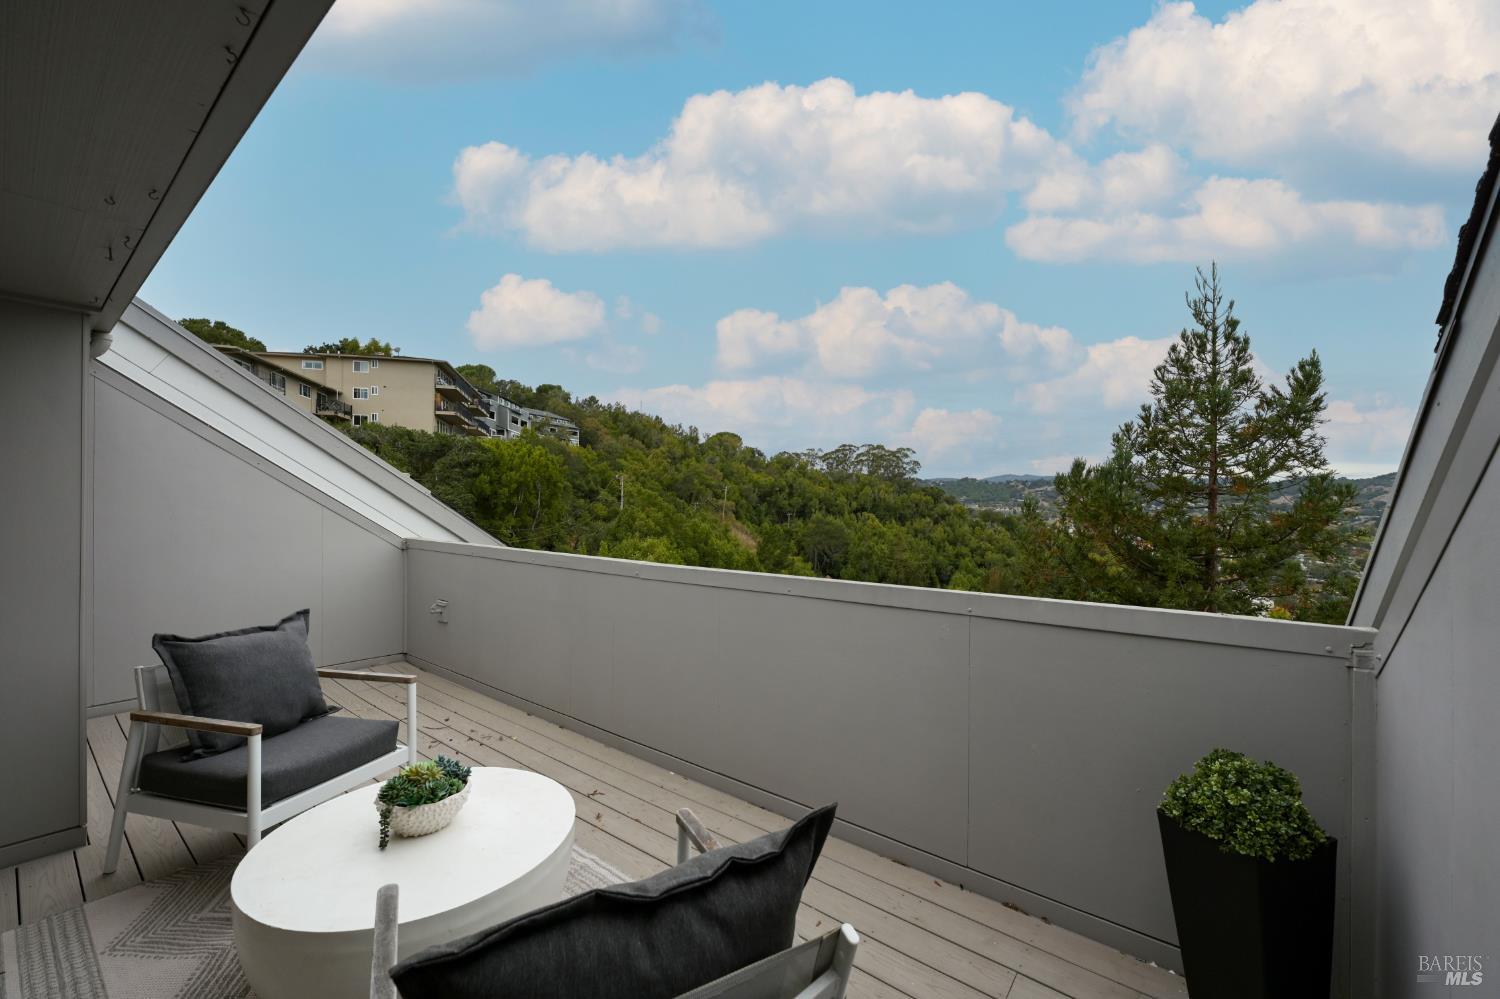
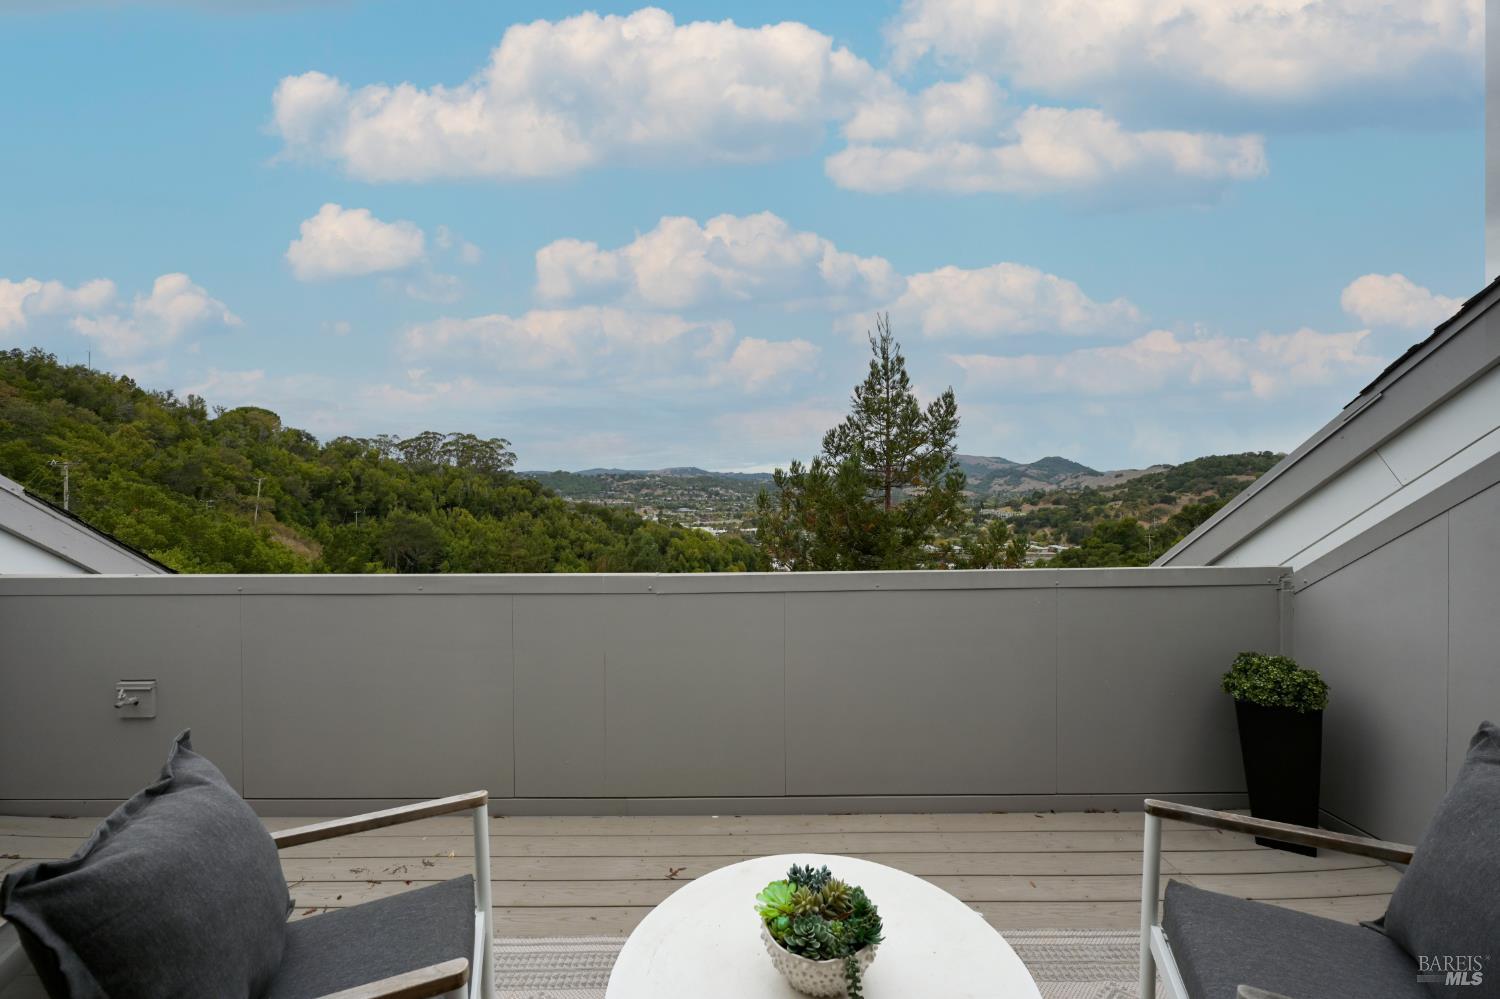
Furnished rooftop deck with seating overlooking wooded hills beneath a partly cloudy sky.
Outdoor deck seating overlooks wooded hills and distant neighborhoods.
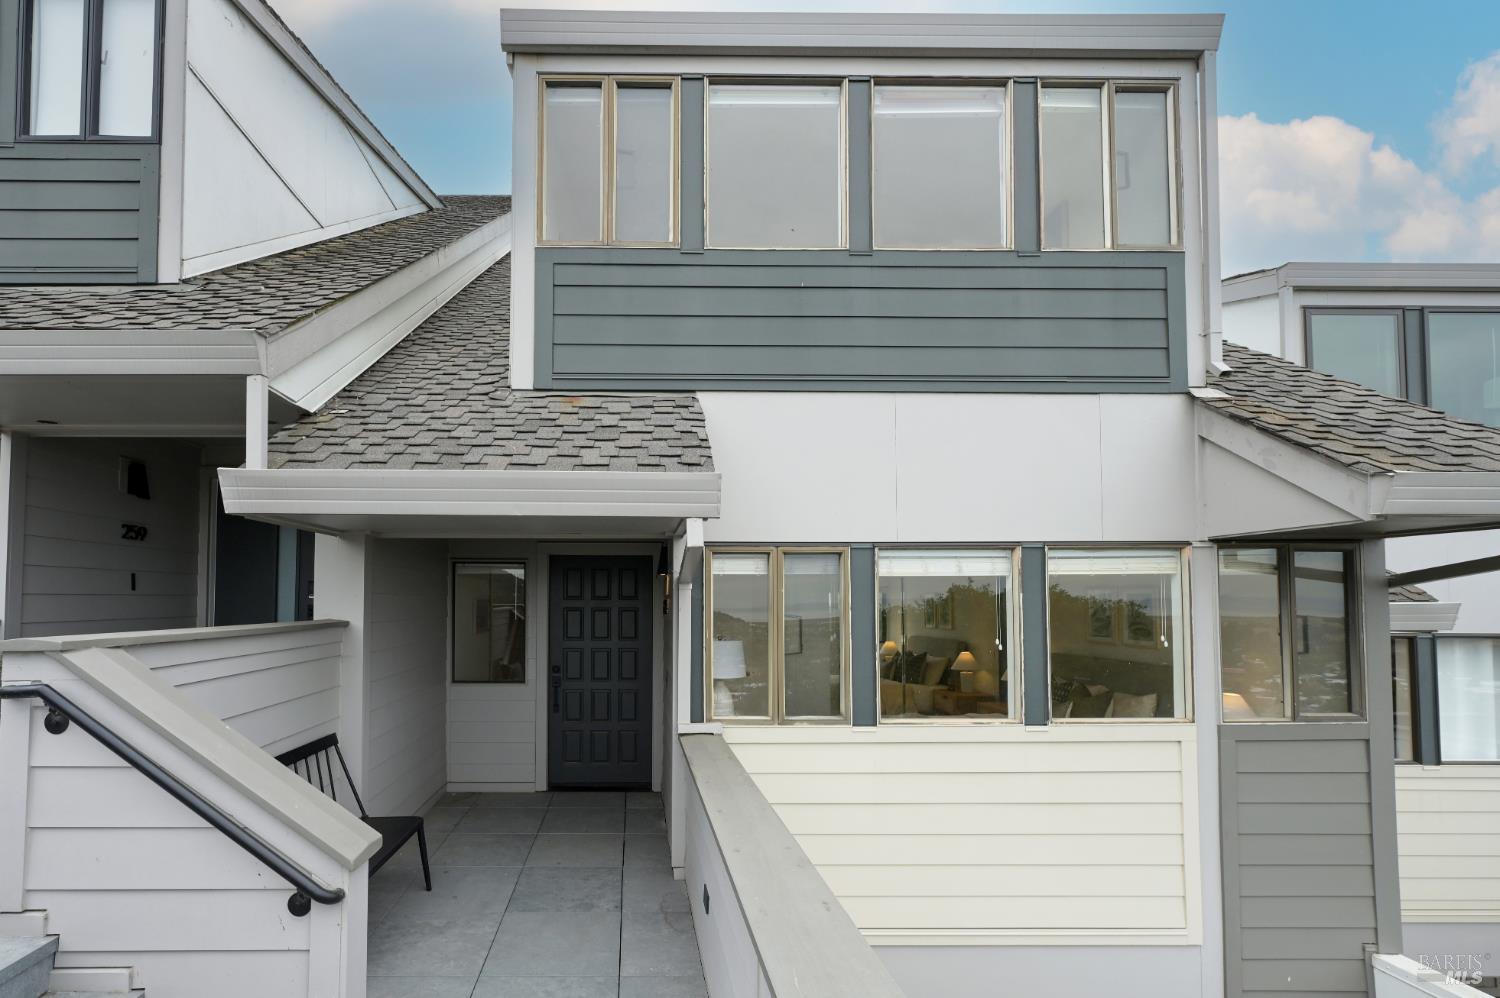
Modern gray-and-white home with a covered entry, dark front door, and broad windows.
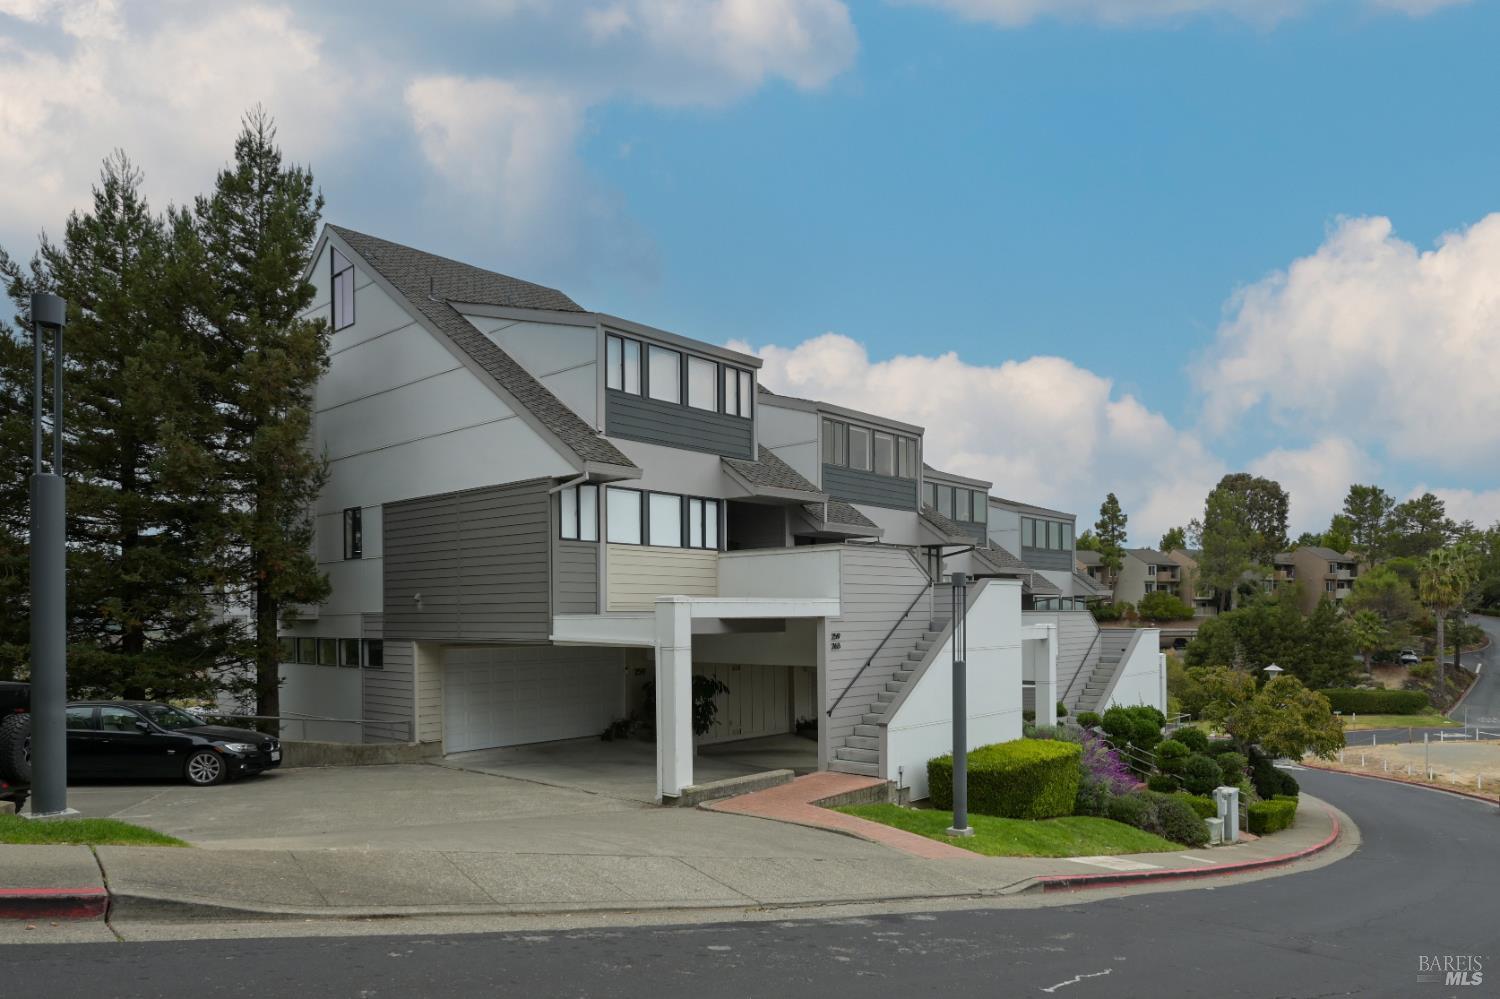
Attached homes with gray siding, exterior staircases, and garages along a curved street.
SEE ALL PHOTOS
Bright living room with gray seating, tall windows, and wooded hills beyond.
Staged bedroom with a vaulted ceiling, large bed, and sliding glass door to a balcony.
Open dining area and kitchen with a wood table, marble island, and bar stools.
Open kitchen and dining area with a long stone island, white cabinetry, and farmhouse table.
Kitchen with veined stone counters, a cooktop island, and white cabinetry.
Bright kitchen with a broad stone island, stainless appliances, and a deep farmhouse sink.
Bright living room with gray sofa, round coffee table, and windows overlooking green hills.
Living room with a black-tile fireplace, gray sectional, and large windows.
Staged living room with a black-tile fireplace, gray sofa, and tall windows overlooking greenery.
Staged bedroom with a king bed, sitting area, and sliding doors opening to hillside views.
Staged bedroom with a vaulted ceiling, centered bed, and sliding glass doors opening to a balcony.
Staged bedroom with a high vaulted ceiling, skylight, and doorway to an ensuite bathroom.
Bathroom with a double-sink vanity, tiled countertop, large mirrors, and walk-in closets.
Bathroom double vanity with a tiled countertop, mirrored wall, and upholstered stool.
Walk-in closet with white wire shelving and light wood flooring.
Staged loft workspace with a black desk beneath a sloped ceiling and skylight.
Attic office with a black desk, lounge chair, and sloped ceiling.
Attic office with a desk and chair beneath a sloped ceiling and skylights.
Staged bedroom with a white bed and wide windows overlooking the bay and hills.
Bright staged bedroom with a bed beside windows overlooking green hills.
Bathroom with a tiled tub, toilet, and wood vanity beneath a wide mirror.
Staged bedroom with a gray upholstered bed, mirrored closet doors, and wide windows overlooking water.
Staged bedroom with a white bed, gray dresser, and windows overlooking green hills.
Bathroom with glass-enclosed shower, toilet, and light wood vanity.
Laundry room with a silver washer and dryer beneath gray overhead cabinets.
Covered balcony with lounge chairs overlooking wooded hills.
Balcony with two gray-cushioned chairs, glass doors, and views of a green hillside.
Furnished rooftop deck with seating overlooking wooded hills beneath a partly cloudy sky.
Outdoor deck seating overlooks wooded hills and distant neighborhoods.
Modern gray-and-white home with a covered entry, dark front door, and broad windows.
Attached homes with gray siding, exterior staircases, and garages along a curved street.
For Sale

263 Channing Way

263 Channing Way, San Rafael, CA 94903

$900,000
Welcome to 263 Channing Way, where generous square footage, light-filled spaces, and low-maintenance Marin living come together seamlessly. Offering nearly 2,000 square feet of thoughtful living space, this multi-level home provides the ideal setup for comfortable daily living, working from home, and effortless entertaining. The home features three bedrooms and three full bathrooms.The open living room has high ceilings with abundant natural light and flows into the dining and kitchen areas. The spacious primary suite includes a large walk in closet, ensuite bath and private deck with views of the hills to the west, perfect for taking in the sunset. On the groundfloor is a large two car attached garage with plenty of storage space.

3
beds

3
baths

1,996 Sq.Ft. LIVING AREA

1,198 Sq.Ft. lot

Eric Schmitt

Eric Schmitt

Features & Amenities

Interior

  • total bedrooms3
  • Total bathrooms3
  • full bathrooms3
  • Laundry room Dryer Included, Laundry Closet, Washer Included
  • Fireplace Living Room

Area & Lot

  • Status For Sale
  • Living Area1,996 Sq.Ft.
  • Lot Area1,198 Sq.Ft.
  • MLS® ID326090010
  • TypeCondo
  • YEAR BUILT1980
  • NeighborhoodSAN RAFAEL
  • View DescriptionHills

Exterior

  • STORIES3
  • Garage Space2.0
  • water SourcePublic
  • utilitiesPublic
  • PoolCommunity
  • lot featuresLow Maintenance
  • parkingAttached
  • HEAT TYPECentral
  • AIR CONDITIONINGCentral Air
  • sewerPublic Sewer
  • HOA AmenitiesPool

Financial

  • Sales Price$900,000
  • HOA $946/mo

SAN RAFAEL

It is attractive to those who love the buzz of city life with plenty of amenities nearby.

Explore

Work With Eric

Born and raised In Marin County, Eric Schmitt specializes in helping clients buy and sell their Marin homes. Including an extensive background in sales, marketing strategy, customer service and negotiation.

Follow Me On Instagram